This Yosemite area home in the pines called 'Lil Oak Hill' is beautifully situated on a peaceful cul-de-sac within the resort community of Pine Mountain Lake. Located on a spacious 0.74 acre double merged lot on the greenbelt - this house provides a great base for relaxing, Yosemite adventures, or as a short-term rental. The main living space is on the upper level with an open plan with beautiful knotty pine ceilings and covered redwood deck overlooking the trees. This area has a wood stove "Heat-o-later" that provides efficient heat for cool weather. There is also a large downstairs bonus/family game room which can be used as a 3rd bedroom. This lower level features a 2nd high efficiency wood stove which can heat the entire home, additional bath, finished workshop, and another deck to enjoy outside living. The home has had only occasional weekend use by family and friends and has accommodated multiple people in the family game room. All furniture is included. The 2 car garage is finished and insulated with a 3rd wood stove and 3 phase electric wiring for commercial machinery. 65 gal water heater. This property is situated a few minutes from lake beaches and marina. Other amenities include restaurant, pool, championship golf course, tennis, pickleball, target range, equestrian, PML airport (E45), and fishing cove. Main street Groveland shopping and the entrance to Yosemite National Park nearby.
For sale
Price cut: $11K (7/20)
$315,000
20872 McKinley Way, Groveland, CA 95321
2beds
1,533sqft
:
Get pre-qualified$2,329/mo
Single Family Residence
Built in 1980
0.74 Acres Lot
$-- Zestimate®
$205/sqft
$306/mo HOA
What's special
Finished workshopPeaceful cul-de-sacAdditional bathBeautiful knotty pine ceilings
- 45 days |
- 181 |
- 12 |
Zillow last checked:
Listing updated:
Listed by:
Andrew Rietveld DRE #01994156 209-770-0522,
Yosemite Region Real Estate
Source: bridgeMLS/CCAR/Bay East AOR,MLS#: 41137895
Facts & features
Interior
Bedrooms & bathrooms
- Bedrooms: 2
- Bathrooms: 2
- Full bathrooms: 2
Rooms
- Room types: Family Room, Workshop
Kitchen
- Features: Disposal, Oven Built-in, Refrigerator
Heating
- Electric, Wood Stove
Cooling
- Wall/Window Unit(s)
Appliances
- Included: Oven, Refrigerator, Dryer, Washer, Electric Water Heater
- Laundry: 220 Volt Outlet, Dryer, Washer, Electric
Features
- Den
- Flooring: Vinyl, Carpet
- Windows: Window Coverings
- Number of fireplaces: 2
- Fireplace features: Insert, Wood Burning
Interior area
- Total structure area: 1,533
- Total interior livable area: 1,533 sqft
Property
Parking
- Total spaces: 2
- Parking features: Detached, Workshop in Garage, See Remarks
- Garage spaces: 2
Features
- Levels: Two Story
- Stories: 2
- Exterior features: Low Maintenance
- Pool features: None, Community
- Has view: Yes
- View description: Forest, Park/Greenbelt, Hills
- Waterfront features: Stream Seasonal
Lot
- Size: 0.74 Acres
- Features: Cul-De-Sac, Sloped Up, Other, Wooded
Details
- Parcel number: 094160028000
- Special conditions: Standard
Construction
Type & style
- Home type: SingleFamily
- Architectural style: Cabin,Contemporary
- Property subtype: Single Family Residence
Materials
- Wood Siding, Frame
- Foundation: Concrete
- Roof: Shingle
Condition
- Existing
- New construction: No
- Year built: 1980
Utilities & green energy
- Electric: No Solar
- Sewer: Public Sewer
- Water: Public
- Utilities for property: Internet Available, Individual Electric Meter
Community & HOA
HOA
- Has HOA: Yes
- Amenities included: Clubhouse, Golf Course, Greenbelt, Playground, Pool, Gated, Tennis Court(s), Other, Activities Available, BBQ Area, Beach Rights, Exercise Course, Game Court Exterior, Park, Picnic Area, Putting Green(s), Recreation Facilities, Setting Rural, Trail(s)
- Services included: Other, Street, Reserves, Management Fee
- HOA fee: $306 monthly
- HOA name: Pine Mountain Lake Homeowners Association
- HOA phone: 209-962-8600
Location
- Region: Groveland
Financial & listing details
- Price per square foot: $205/sqft
- Tax assessed value: $113,627
- Annual tax amount: $1,295
- Date on market: 6/10/2026
- Listing terms: Cash,Conventional,New Loan
- Electric utility on property: Yes
Estimated market value
Not available
Estimated sales range
Not available
$2,026/mo
Price history
| Date | Event | Price |
|---|---|---|
| 7/20/2026 | Price change | $315,000-3.4%$205/sqft |
Source:  bridgeMLS/CCAR/Bay East AOR #41137895 Report a problem bridgeMLS/CCAR/Bay East AOR #41137895 Report a problem | ||
| 6/11/2026 | Listed for sale | $326,000-3%$213/sqft |
Source: bridgeMLS/CCAR/Bay East AOR #41137895 Report a problem | ||
| 6/1/2026 | Listing removed | $336,000$219/sqft |
Source: bridgeMLS/CCAR/Bay East AOR #41120536 Report a problem | ||
| 2/12/2026 | Price change | $336,000-2.9%$219/sqft |
Source: bridgeMLS/CCAR/Bay East AOR #41120536 Report a problem | ||
| 1/28/2026 | Price change | $346,000+2.1%$226/sqft |
Source: bridgeMLS/CCAR/Bay East AOR #41120536 Report a problem | ||
| 1/23/2026 | Price change | $339,000-4.2%$221/sqft |
Source: bridgeMLS/CCAR/Bay East AOR #41120536 Report a problem | ||
| 1/10/2026 | Listed for sale | $354,000-2.7%$231/sqft |
Source: bridgeMLS/CCAR/Bay East AOR #41120536 Report a problem | ||
| 12/1/2025 | Listing removed | $364,000$237/sqft |
Source: bridgeMLS/CCAR/Bay East AOR #41107241 Report a problem | ||
| 11/22/2025 | Price change | $364,000-2.7%$237/sqft |
Source: bridgeMLS/CCAR/Bay East AOR #41107241 Report a problem | ||
| 10/31/2025 | Price change | $374,000-6.3%$244/sqft |
Source: bridgeMLS/CCAR/Bay East AOR #41107241 Report a problem | ||
| 10/27/2025 | Price change | $399,000-2.4%$260/sqft |
Source: bridgeMLS/CCAR/Bay East AOR #41107241 Report a problem | ||
| 8/6/2025 | Listed for sale | $409,000$267/sqft |
Source: bridgeMLS/CCAR/Bay East AOR #41107241 Report a problem | ||
Public tax history
| Year | Property taxes | Tax assessment |
|---|---|---|
| 2016 | $1,295 +1.2% | $113,627 +1.5% |
| 2015 | $1,279 +2.2% | $111,921 +2% |
| 2014 | $1,251 +0.2% | $109,730 +0.5% |
| 2013 | $1,248 | $109,236 +2% |
| 2012 | -- | $107,095 +2% |
| 2011 | -- | $104,996 +0.8% |
| 2010 | -- | $104,212 -0.2% |
| 2009 | -- | $104,461 +2% |
| 2008 | -- | $102,414 +2% |
| 2007 | -- | $100,407 +2% |
| 2006 | -- | $98,439 +2% |
| 2005 | -- | $96,510 +2% |
| 2004 | -- | $94,618 +1.9% |
| 2003 | -- | $92,885 +2% |
| 2002 | -- | $91,064 +15.3% |
| 2001 | -- | $78,985 +2% |
| 2000 | -- | $77,437 +2% |
| 1999 | -- | $75,920 |
Find assessor info on the county website
Monthly payment
Est. payment
Payment breakdown
Explore the cost of this home by adjusting the details. Changes won't be saved.Climate risks
Neighborhood: 95321
Getting around
0 / 100
Car-DependentNearby schools
GreatSchools rating
- 2/10Tenaya Elementary SchoolGrades: K-8Distance: 2.8 mi
- NATioga High SchoolGrades: 9-12Distance: 3.4 mi
- NADon Pedro High SchoolGrades: 9-12Distance: 13.9 mi
- $289,9002 bd2 ba1.5k sqft20872 McKinley Way, Groveland, CA 95321Off Market
- $13,3940.64 Acres20876 McKinley Way, Groveland, CA 95321Off Market
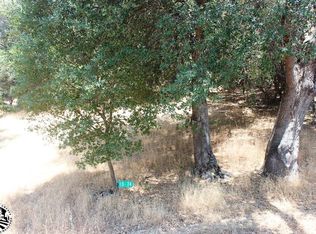
- $12,733-- bd-- ba-- sqft20876 McKinley Way, Groveland, CA 95321Off Market
- $508,8003 bd3 ba2.2k sqft20858 McKinley Way, Groveland, CA 95321Off Market
- $1,5220.4 Acres20880 McKinley Way, Groveland, CA 95321Off Market
- $4,590-- bd-- ba-- sqft20880 McKinley Way, Groveland, CA 95321Off Market
- $--0.68 Acres20880 McKinley Way #75, Groveland, CA 95321Off Market
- $114,8543 bd2 ba2k sqft20892 McKinley Way, Groveland, CA 95321Off Market
A local agent can set up tours, give advice and negotiate with sellers.
Similar homes
- $320,0003 bd2 ba1.3k sqft20785 Buttercup Cir, Groveland, CA 95321For Sale
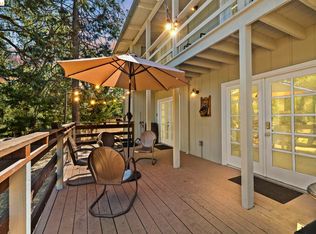 MLS ID #41141597, Kristin Frankhauser. bridgeMLS/CCAR/Bay East AOR
 - $299,0003 bd2 ba1.2k sqft20787 Buttercup Cir, Groveland, CA 95321For Sale
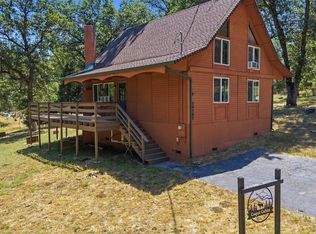 MLS ID #41139112, Gina Hernandez. bridgeMLS/CCAR/Bay East AOR
 - $300,0002 bd2 ba1.1k sqft19666 Cottonwood St, Groveland, CA 95321For Sale
 MLS ID #41139947, Robert Stone. bridgeMLS/CCAR/Bay East AOR
 - $319,0004 bd3 ba2k sqft13489 Yorkshire Rd, Groveland, CA 95321For Sale
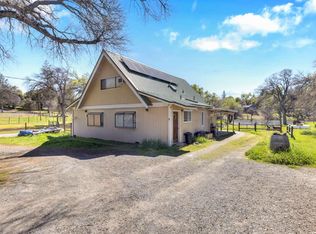 MLS ID #226034855, Brian Dombroski. MetroList Services of CA
 - $279,9992 bd1 ba1.3k sqft20773 Big Foot Cir, Groveland, CA 95321For SaleMLS ID #41127532, Patricia Fulton. bridgeMLS/CCAR/Bay East AOR
- $315,0002 bd2 ba1.2k sqft19007 Digger Pine St, Groveland, CA 95321For SaleMLS ID #41135127, Betsy Hurst. bridgeMLS/CCAR/Bay East AOR
- $354,0002 bd2 ba1.2k sqft12312 Tower Peak Ct, Groveland, CA 95321For SaleMLS ID #41139958, Gina Hernandez. bridgeMLS/CCAR/Bay East AOR
- $345,9003 bd2 ba1.4k sqft19215 Ferretti Rd, Groveland, CA 95321For SaleMLS ID #41140415, Val Bruce. bridgeMLS/CCAR/Bay East AOR
- $299,0003 bd2 ba1.7k sqft19935 Pine Mountain Dr, Groveland, CA 95321For SaleMLS ID #ML81997745, Aleksey Astapenko. MLSListings Inc
- $349,0003 bd2 ba1.4k sqft19650 Butler Way, Groveland, CA 95321For SaleMLS ID #41126209, Gina Hernandez. bridgeMLS/CCAR/Bay East AOR
- $361,0003 bd2 ba1.2k sqft20721 Forestwood Way, Groveland, CA 95321For SaleMLS ID #41139545, Larry Jobe. bridgeMLS/CCAR/Bay East AOR
- $359,0004 bd2 ba1.3k sqft19725 State Highway 120, Groveland, CA 95321For SaleMLS ID #226064406, Joanna Esparza. MetroList Services of CA
- $330,0003 bd2 ba1.5k sqft13010 Wells Fargo Dr, Groveland, CA 95321For SaleMLS ID #41129117, Alison Daniels. bridgeMLS/CCAR/Bay East AOR
- $279,0002 bd2 ba1.5k sqft20386 Pine Mountain Dr, Groveland, CA 95321For SaleMLS ID #41116946, Larry Jobe. bridgeMLS/CCAR/Bay East AOR
- $396,0003 bd2 ba1.6k sqft20704 Point View Dr, Groveland, CA 95321For SaleMLS ID #41118942, Kevin Lesley. bridgeMLS/CCAR/Bay East AOR
- $345,0003 bd2 ba1.2k sqft13161 Jackson Mill Dr, Groveland, CA 95321For SaleMLS ID #41120596, Brooke Armstrong. bridgeMLS/CCAR/Bay East AOR
- $230,0002 bd2 ba1.1k sqft20749 Hemlock St, Groveland, CA 95321For SaleMLS ID #41133293, Ann Powell. bridgeMLS/CCAR/Bay East AOR
- $469,0004 bd3 ba2.2k sqft20812 Point View Dr, Groveland, CA 95321For SaleMLS ID #41138046, Diane Kraft. bridgeMLS/CCAR/Bay East AOR
- $299,9003 bd3 ba1.9k sqft18537 N Dome Ct, Groveland, CA 95321For SaleMLS ID #41120943, Elle Xu. Bay East AOR
- $459,9993 bd3 ba2k sqft20728 Point View Dr, Groveland, CA 95321For SaleMLS ID #41130643, Patricia Fulton. bridgeMLS/CCAR/Bay East AOR
Local buyer's agents are ready to help
