Skip main navigation
Off market
  • $2,219,400

    20872 Parkridge, Lake Forest, CA 92630

    5beds
    4baths
    3,650sqft
    SingleFamily
    Built in 1999
    6,969 Square Feet Lot
    $2,219,400 Zestimate®
    $608/sqft
    $7,718 Estimated rent

    Home value

    $2,219,400

    $2.09M - $2.37M

    $7,718/mo

    Zestimate® history
    Loading
    Loading...

    Owner options

    List your home for rent

    $7,718/mo

    Rent Zestimate®

    Find your next renter with Zillow Rental Manager. Plus, with online applications, you can quickly screen prospective tenants – for free.

    Learn more

    $7,718/mo

    Rent Zestimate®

    Refinance and save

    $14,251/mo

    Est. payment

    Refinancing to a lower rate could help reduce your monthly payments and save thousands over the life of the loan.

    See today's rates

    $14,251/mo

    Est. payment

    Explore your selling options

    Work with a Zillow partner agent

    Leverage their expertise and Zillow's premium Showcase listings to get your home seen by more buyers.

    Get started

    List with your own agent

    Get your home in front of millions of buyers by listing it on Zillow.

    Learn how to do it

    Sell it yourself

    Take full control of how buyers see your home on Zillow by listing For Sale by Owner (FSBO).

    List your home

    What's special

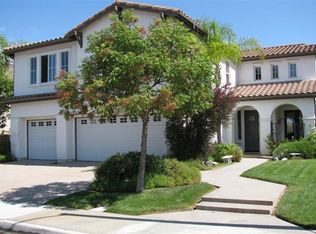
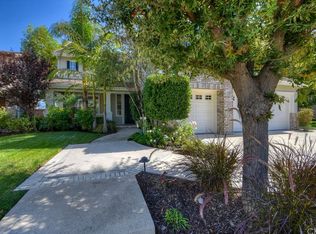
    Visit www.20872Parkridge.com for exclusive photos, 360 x 360 tour, and details. The sun shines just a little brighter over 20872 Parkridge. Pass under the arbor by the bubbling fountain to the front door. Experience the natural light pouring through the windows inviting you into this spacious home. To the left of the grand curving staircase, the formal dining room paired with an all-inclusive wet bar creates the perfect atmosphere for an elegant dinner party. Sip that glass of Caymus Special Selection Cabernet and head to the back patio via beautiful French doors. Step out to the breezy resort-style oasis that is your backyard. Composed of an island cabana, custom barbecue, underwater lighting, and a spiral water slide, the incredible pool steals the show.At your leisure, step back inside and let the the expansive kitchen inspire you. The cherry wood cabinets border detailed granite countertops and high-end stainless steel appliances. The limestone tile flooring guides you through the kitchen to the open-air family room adorned with built-ins and a handsome wood mantle fireplace. This main level also features an additional bedroom, powder room, full bathroom, laundry room, and access to the three car garage. Ascend the elegant winding staircase to discover the generous living spaces continue. The master bedroom adorned with a fireplace, French doors, and balcony overlooking the backyard makes for the perfect escape. Paired with the master bathroom en suite are his and her sinks, a large double shower, spa tub, and private retreat. The second story includes a sizable bonus room to accommodate an office or gym in addition to three bedrooms and two full bathrooms.To top it all off, 20872 Parkridge is just a minute walk from the quiet and peaceful Regency Park which is perfect, because the sun shines pretty brightly there, too.

    This property is off market, which means it's not currently listed for sale or rent on Zillow. This may be different from what's available on other websites or public sources.
    Facts & features

    Interior

    Bedrooms & bathrooms
    • Bedrooms: 5
    • Bathrooms: 4.5
    Heating
    • Forced air
    Cooling
    • Other
    Appliances
    • Included: Dishwasher, Garbage disposal, Microwave, Range / Oven
    Features
    • Flooring: Tile, Hardwood
    • Has fireplace: Yes
    Interior area
    • Total interior livable area: 3,650 sqft

    Property

    Parking
    • Total spaces: 3
    • Parking features: Garage - Detached
    Features
    • Exterior features: Stucco
    • Has spa: Yes
    • Has view: Yes
    • View description: Mountain
    Lot
    • Size: 6,969 Square Feet
    Details
    • Parcel number: 61378241

    Construction

    Type & style
    • Home type: SingleFamily
    Materials
    • Roof: Other
    Condition
    • Year built: 1999

    Community & HOA

    HOA
    • Has HOA: Yes
    • HOA fee: $130 monthly
    Location
    • Region: Lake Forest

    Financial & listing details

    • Price per square foot: $608/sqft
    • Tax assessed value: $1,185,405
    • Annual tax amount: $12,340

    Price history

    DateEventPrice
    2/27/2014Sold$967,000+0.2%$265/sqft
    Source: Public Record Report a problem
    1/24/2014Pending sale$965,000$264/sqft
    Source: Fitzpatrick + Prince Real Estate Group #OC13191589 Report a problem
    11/8/2013Listed for sale$965,000$264/sqft
    Source: Fitzpatrick + Prince Real Estate Group #OC13191589 Report a problem
    10/26/2013Pending sale$965,000$264/sqft
    Source: Fitzpatrick + Prince Real Estate Group #OC13191589 Report a problem
    9/20/2013Listed for sale$965,000+62.2%$264/sqft
    Source: Fitzpatrick + Prince Real Estate Group #OC13191589 Report a problem
    12/28/1999Sold$595,000$163/sqft
    Source: Public Record Report a problem

    Public tax history

    YearProperty taxesTax assessment
    2025$12,340 +1.8%$1,185,405 +2%
    2024$12,116 +2.4%$1,162,162 +2%
    2023$11,832 +1.8%$1,139,375 +2%
    2022$11,622 +2%$1,117,035 +2%
    2021$11,391 +0.9%$1,095,133 +1%
    2020$11,289 $1,083,904 +2%
    2019$11,289 +2%$1,062,651 +2%
    2018$11,063 +4%$1,041,815 +2%
    2017$10,641 $1,021,388 +2%
    2016$10,641 +1.7%$1,001,361 +1.5%
    2015$10,465 +29%$986,320 +25.9%
    2014$8,110 $783,182 +0.5%
    2013-- $779,643 +2%
    2012-- $764,356 +2%
    2011-- $749,369 +0.8%
    2010-- $743,769 -0.2%
    2009-- $745,537 +2%
    2008-- $730,919 +2%
    2007-- $716,588 +2%
    2006-- $702,538 +2%
    2005-- $688,763 +2%
    2004-- $675,258 +1.9%
    2003-- $662,882 +3.1%
    2002-- $642,731 +5.9%
    2001$6,329 +1%$606,900 +2%
    2000$6,264 $595,000
    Find assessor info on the county website

    Neighborhood: 92630

    Nearby schools

    GreatSchools rating
    Schools provided by the listing agent
    • Elementary: Lake Forest El
    • Middle: Serrano Intermediate
    • High: Trabuco Hills High
    • District: Saddleback Valley Unified

    Source: The MLS. This data may not be complete. We recommend contacting the local school district to confirm school assignments for this home.

    Get a cash offer in 3 minutes
    Find out how much your home could sell for in as little as 3 minutes with a no-obligation cash offer.
    Estimated market value
    $2,219,400
    Get a cash offer in 3 minutes
    Find out how much your home could sell for in as little as 3 minutes with a no-obligation cash offer.
    Estimated market value
    $2,219,400