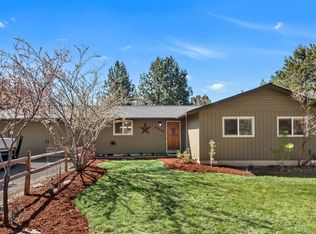
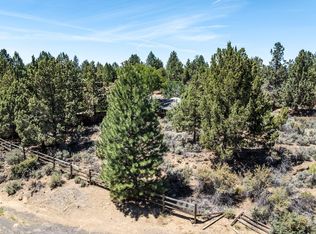
Welcome to your dream oasis--a stunning 5-bedroom, 3-bath home perfectly perched on a sprawling half-acre lot. As you approach, you're greeted by a meticulously landscaped front yard, featuring lush greenery and vibrant flowers that invite you into this enchanting retreat. This home has new solar panels, siding, front door, French doors, exterior lights, and so much more. Home is currently being used as an elderly care facility. Step inside to discover a bright, airy, open-concept layout that seamlessly blends modern elegance with comfortable living. Nestled in a highly sought-after neighborhood, this home offers the perfect blend of tranquility and convenience, ADULT FOSTER CARE HOME
BUSINESS OPPORTUNITY.
Active
$799,900
20873 Greenmont Dr, Bend, OR 97702
5beds
3baths
2,500sqft
Single Family Residence
Built in 1979
0.46 Acres Lot
$773,100 Zestimate®
$320/sqft
$-- HOA
What's special
Meticulously landscaped front yardSprawling half-acre lot
- 59 days
- 238
- 4
Zillow last checked:
Listing updated:
Listed by:
Works Real Estate 503-714-7053
Source: Oregon Datashare,MLS#: 220224713
Facts & features
Interior
Bedrooms & bathrooms
- Bedrooms: 5
- Bathrooms: 3
Heating
- Fireplace(s), Heat Pump
Cooling
- Heat Pump, Wall/Window Unit(s)
Appliances
- Included: Dishwasher, Microwave, Oven, Range, Range Hood, Refrigerator, Water Heater
Features
- Bidet, Breakfast Bar, Ceiling Fan(s), Shower/Tub Combo, Stone Counters
- Flooring: Carpet, Laminate
- Windows: Vinyl Frames
- Basement: None
- Has fireplace: Yes
- Fireplace features: Gas
- Common walls with other units/homes: No Common Walls
Interior area
- Total structure area: 2,500
- Total interior livable area: 2,500 sqft
Property
Parking
- Total spaces: 2
- Parking features: Asphalt, Attached, Driveway, Garage Door Opener, RV Access/Parking
- Attached garage spaces: 2
- Has uncovered spaces: Yes
Accessibility
- Accessibility features: Accessible Approach with Ramp, Accessible Bedroom, Accessible Doors, Accessible Entrance, Accessible Full Bath, Accessible Hallway(s), Accessible Kitchen
Features
- Levels: Two
- Stories: 2
- Patio & porch: Deck, Rear Porch
- Fencing: Fenced
- Has view: Yes
- View description: Mountain(s), Neighborhood, Territorial
Lot
- Size: 0.46 Acres
- Features: Landscaped, Level, Sprinkler Timer(s), Sprinklers In Front, Sprinklers In Rear
Details
- Additional structures: Shed(s), Storage
- Parcel number: 155020
- Zoning description: R1
- Special conditions: Standard
Construction
Type & style
- Home type: SingleFamily
- Architectural style: Traditional
- Property subtype: Single Family Residence
Materials
- Frame
- Foundation: Stemwall
- Roof: Composition
Condition
- New construction: No
- Year built: 1979
Utilities & green energy
- Sewer: Public Sewer
- Water: Public
Community & HOA
Community
- Security: Carbon Monoxide Detector(s), Smoke Detector(s)
- Subdivision: Desert Woods
HOA
- Has HOA: No
Location
- Region: Bend
Financial & listing details
- Price per square foot: $320/sqft
- Tax assessed value: $717,890
- Annual tax amount: $3,709
- Date on market: 7/6/2026
- Cumulative days on market: 488 days
- Listing terms: Cash,Conventional,FHA,FMHA,Trust Deed,USDA Loan,VA Loan
- Inclusions: See remarks
- Exclusions: All owners' personal property.
- Road surface type: Paved
Estimated market value
$773,100
$734,000 - $812,000
$3,726/mo
Price history
| Date | Event | Price |
|---|---|---|
| 7/6/2026 | Listed for sale | $799,900$320/sqft |
Source: | ||
| 7/5/2026 | Listing removed | $799,900$320/sqft |
Source: | ||
| 4/13/2026 | Price change | $799,900-7.5%$320/sqft |
Source: | ||
| 6/26/2025 | Price change | $865,000-1.1%$346/sqft |
Source: | ||
| 5/2/2025 | Listed for sale | $875,000+455%$350/sqft |
Source: | ||
| 12/29/1999 | Sold | $157,650+80.2%$63/sqft |
Source: Agent Provided Report a problem | ||
| 8/18/1993 | Sold | $87,500$35/sqft |
Source: Agent Provided Report a problem | ||
Public tax history
| Year | Property taxes | Tax assessment |
|---|---|---|
| 2025 | $3,709 +3.9% | $219,510 +3% |
| 2024 | $3,568 +7.9% | $213,120 +6.1% |
| 2023 | $3,308 +4% | $200,900 |
| 2022 | $3,182 +2.9% | $200,900 +6.1% |
| 2021 | $3,091 | $189,370 |
| 2020 | -- | $189,370 +6.1% |
| 2019 | $2,851 | $178,510 |
| 2018 | $2,851 +2.9% | $178,510 +3% |
| 2017 | $2,770 +8% | $173,320 +3% |
| 2016 | $2,565 | $168,280 +3% |
| 2015 | $2,565 +6% | $163,380 +3% |
| 2014 | $2,420 | $158,630 +3% |
| 2013 | -- | $154,010 +4.5% |
| 2012 | -- | $147,390 -1.4% |
| 2011 | -- | $149,530 +3% |
| 2010 | -- | $145,180 +3% |
| 2009 | -- | $140,960 +3% |
| 2008 | -- | $136,860 +3% |
| 2007 | -- | $132,880 +3% |
| 2006 | -- | $129,010 +3% |
| 2005 | -- | $125,260 +6.1% |
| 2003 | -- | $118,087 -13.4% |
| 2001 | -- | $136,390 +3% |
| 2000 | -- | $132,480 |
Find assessor info on the county website
Monthly payment
Est. payment
Payment breakdown
Explore the cost of this home by adjusting the details. Changes won't be saved.Climate risks
Neighborhood: Old Farm District
Nearby schools
Schools provided by the listing agent
- Elementary: Silver Rail Elem
- Middle: High Desert Middle
- High: Caldera High
Source: Oregon Datashare. This data may not be complete. We recommend contacting the local school district to confirm school assignments for this home.