Set on 2.5 acres just far enough out to breathe, this home proves you don’t have to give up quality for land. This is an exceptionally clean, meticulously maintained home from top to bottom. Great room anchored by a stacked stone, gas log fireplace with hardwood floors throughout. The kitchen was fully renovated in 2020 with LaFata soft-close cabinetry, granite counters, tile backsplash, under-cabinet and recessed lighting, pot filler, wine cooler, and a full stainless package including a Thermador range — all appliances stay. Main floor primary suite features a vaulted ceiling, sliding door access, and an en-suite with a sunken jet tub, tile and stone surround, and a Euro glass shower. Second bedroom currently functions as a den, with wainscoting, a leaded glass door, and a walk-in closet. Powder room finished with a floating vanity, vessel sink, and crown molding. First floor laundry with cabinetry; washer/dryer negotiable. Upstairs offers a loft (furniture available separately), a third bedroom with walk-in closet and ceiling fan, and a full bath with a floating vanity, travertine tile, and granite counters. The finished daylight basement adds a game/rec room with an electric fireplace with heat. Outside: composite deck, paver patio, hot tub, and gazebo — built for entertaining without touching the acreage. 24x24 garage with pull-down attic stairs, resealed driveway, and updated landscaping. Mechanically, this one’s been kept up: furnace and AC 2014, hot water tank 2019, well pump tank replaced 2022, sump pump 2024, gas service updated roughly 7 years ago, Andersen casement windows, wrought iron stair spindles, steel siding, and the home is wired for a generator.
Sold for $555,000
$555,000
20875 Irwin Rd, Armada, MI 48005
3beds
3,739sqft
Single Family Residence
Built in 1990
2.47 Acres Lot
$507,500 Zestimate®
$148/sqft
$3,521 Estimated rent
Home value
$507,500
$482,000 - $533,000
$3,521/mo
Zestimate® history
Owner options
List your home for rent
$3,521/mo
Rent Zestimate®
Find your next renter with Zillow Rental Manager. Plus, with online applications, you can quickly screen prospective tenants – for free.
$3,521/mo
Rent Zestimate®
Refinance and save
$3,758/mo
Est. payment
Refinancing to a lower rate could help reduce your monthly payments and save thousands over the life of the loan.
$3,758/mo
Est. payment
Explore your selling options
Work with a Zillow partner agent
Leverage their expertise and Zillow's premium Showcase listings to get your home seen by more buyers.
Get startedList with your own agent
Get your home in front of millions of buyers by listing it on Zillow.
Learn how to do itSell it yourself
Take full control of how buyers see your home on Zillow by listing For Sale by Owner (FSBO).
List your homeWhat's special
Hot tubHardwood floors throughoutCrown moldingWine coolerPaver patioComposite deckSteel siding
Zillow last checked:
Listing updated:
Listed by:
Stacy E Peardon 248-494-4400,
Epique Inc.
Bought with:
Nick G Ottenbacher, 6501397315
Brookstone, Realtors LLC
Source: MiRealSource,MLS#: 50217241 Originating MLS: MiRealSource
Originating MLS: MiRealSourceFacts & features
Interior
Bedrooms & bathrooms
- Bedrooms: 3
- Bathrooms: 3
- Full bathrooms: 2
- 1/2 bathrooms: 1
Rooms
- Room types: Bedroom, Laundry, Master Bedroom, Living Room, Recreation Room, Utility/Laundry Room, Master Bathroom, First Flr Lavatory, Second Flr Full Bathroom
Primary bedroom
- Level: First
Bedroom 1
- Level: Entry
- Area: 228
- Dimensions: 12 x 19
Bedroom 2
- Level: Entry
- Area: 209
- Dimensions: 19 x 11
Bedroom 3
- Level: Second
- Area: 210
- Dimensions: 14 x 15
Bathroom 1
- Level: Entry
- Area: 91
- Dimensions: 7 x 13
Bathroom 2
- Level: Second
- Area: 56
- Dimensions: 7 x 8
Dining room
- Level: Entry
- Area: 132
- Dimensions: 11 x 12
Kitchen
- Level: Entry
- Area: 130
- Dimensions: 10 x 13
Living room
- Level: Entry
- Area: 300
- Dimensions: 15 x 20
Heating
- Forced Air, Natural Gas
Cooling
- Ceiling Fan(s), Central Air
Appliances
- Included: Dishwasher, Microwave, Range/Oven, Refrigerator, Gas Water Heater
- Laundry: First Floor Laundry, Laundry Room, Entry
Features
- Cathedral/Vaulted Ceiling, Sump Pump, Bar
- Flooring: Hardwood
- Windows: Skylight(s)
- Basement: Daylight,Finished,Full,Sump Pump
- Number of fireplaces: 2
- Fireplace features: Basement, Gas, Great Room, Electric
Interior area
- Total structure area: 3,739
- Total interior livable area: 3,739 sqft
- Finished area above ground: 2,225
- Finished area below ground: 1,514
Property
Parking
- Total spaces: 2
- Parking features: Garage, Attached
- Attached garage spaces: 2
Features
- Levels: One and One Half
- Stories: 1.5
- Patio & porch: Deck, Patio, Porch
- Has spa: Yes
- Spa features: Spa/Hot Tub, Bath
- Frontage type: Road
- Frontage length: 581
Lot
- Size: 2.47 Acres
- Dimensions: 581 x 154
- Features: Rural
Details
- Parcel number: 130210300027
- Special conditions: Private
Construction
Type & style
- Home type: SingleFamily
- Architectural style: Traditional
- Property subtype: Single Family Residence
Materials
- Brick, Metal Siding
- Foundation: Basement
Condition
- Year built: 1990
Utilities & green energy
- Sewer: Septic Tank
- Water: Private Well
- Utilities for property: Cable/Internet Avail.
Community & HOA
Community
- Subdivision: N/A
HOA
- Has HOA: No
Location
- Region: Armada
Financial & listing details
- Price per square foot: $148/sqft
- Tax assessed value: $483,600
- Annual tax amount: $4,263
- Date on market: 8/4/2026
- Cumulative days on market: 13 days
- Listing agreement: Exclusive Right To Sell
- Listing terms: Cash,Conventional
- Road surface type: Paved
Price history
| Date | Event | Price |
|---|---|---|
| 9/3/2026 | Sold | $555,000+11%$148/sqft |
Source:  MiRealSource #50217241 Report a problem MiRealSource #50217241 Report a problem | ||
| 8/17/2026 | Pending sale | $500,000$134/sqft |
Source: MiRealSource #50217241 Report a problem | ||
| 8/4/2026 | Listed for sale | $500,000$134/sqft |
Source: MiRealSource #50217241 Report a problem | ||
Public tax history
| Year | Property taxes | Tax assessment |
|---|---|---|
| 2026 | $4,263 +2.9% | $241,800 +3.7% |
| 2025 | $4,142 +7.5% | $233,200 +2.7% |
| 2024 | $3,853 +5.3% | $227,100 +14% |
| 2023 | $3,661 +2.8% | $199,200 +10.7% |
| 2022 | $3,560 | $180,000 +4.3% |
| 2021 | -- | $172,500 +5.1% |
| 2020 | -- | $164,100 +6.8% |
| 2019 | $3,164 +10.6% | $153,700 +10.5% |
| 2018 | $2,861 | $139,100 +6.6% |
| 2017 | -- | $130,500 |
| 2016 | -- | $130,500 +10.3% |
| 2015 | -- | $118,300 +16.1% |
| 2011 | -- | $101,902 -1.7% |
| 2010 | -- | $103,646 -12.6% |
| 2009 | -- | $118,625 -28.4% |
| 2008 | -- | $165,578 -6.9% |
| 2007 | -- | $177,806 +1.6% |
| 2006 | -- | $175,004 +3.4% |
| 2005 | -- | $169,252 |
| 2004 | -- | $169,252 +71.8% |
| 2001 | $2,419 +3.6% | $98,504 +3.2% |
| 2000 | $2,334 | $95,450 |
Find assessor info on the county website
Neighborhood: 48005
Nearby homes
- $347,8003 bd2 ba1.7k sqft20963 Irwin Rd, Armada, MI 48005Off Market
- $374,400-- bd2 ba1.3k sqft77195 Coon Creek Rd, Armada, MI 48005Off Market
- $216,7002 bd1 ba904 sqft76989 Coon Creek Rd, Armada, MI 48005Off Market
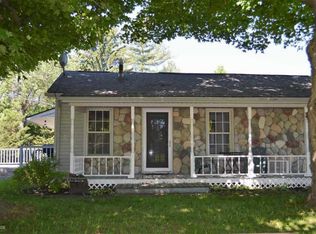
- $298,400-- bd1 ba1.6k sqft20950 Irwin Rd, Armada, MI 48005Off Market
- $99,700-- bd2 ba1.8k sqft76900 Coon Creek Rd, Armada, MI 48005Off Market
- $385,0003 bd2 ba1.8k sqft21011 Irwin Rd, Armada, MI 48005Off Market
- $303,4003 bd2 ba1k sqft76885 Coon Creek Rd, Armada, MI 48005Off Market
- $440,9002.07 acres76944 Coon Creek Rd, Armada, MI 48005Off Market
Nearby schools
GreatSchools rating
- 8/10Orville C. Krause Later Elementary SchoolGrades: PK-5Distance: 2.6 mi
- 6/10Armada Middle SchoolGrades: 6-8Distance: 2.4 mi
- 8/10Armada High SchoolGrades: 9-12Distance: 2.5 mi
Schools provided by the listing agent
- District: Armada Area Schools
Source: MiRealSource. This data may not be complete. We recommend contacting the local school district to confirm school assignments for this home.
Get a cash offer in 3 minutes
Find out how much your home could sell for in as little as 3 minutes with a no-obligation cash offer.
Estimated market value
$507,500
Get a cash offer in 3 minutes
Find out how much your home could sell for in as little as 3 minutes with a no-obligation cash offer.
Estimated market value
$507,500
- Michigan
- Macomb County
- Armada
- 48005
- 20875 Irwin Rd
