For generations, this cherished Pokegama Lake retreat has been a place of laughter, quiet mornings, family gatherings, and memories that will last a lifetime. Nestled on 1.1 beautifully wooded acres with stunning lake views, this cozy seasonal cabin offers the rare opportunity to own a piece of one of the Grand Rapids area's most sought-after lake chains.
From the inviting porch, where countless hours have been spent watching the water shimmer through the trees, to the peaceful shade of the mature woods surrounding the cabin, every corner of this property invites you to slow down and savor lake life. Deer wander through the yard, songbirds provide a daily soundtrack, and the natural beauty creates a sense of peace that is becoming harder and harder to find.
Whether you're enjoying a quiet morning coffee, an afternoon on the water, or an evening listening to the sounds of nature, this special property offers the kind of simple, authentic lake experience that families treasure for generations.
Pokegama Lake is known for its exceptional recreation, scenic beauty, and convenient access to Grand Rapids, making this a rare opportunity to create your own family memories on a property that has been deeply loved and carefully enjoyed for many years.
Some places are simply cabins. Others become part of your family's story. This is one of those places.
Pending
$499,900
20876 S Moose Point Rd, Grand Rapids, MN 55744
2beds
660sqft
Single Family
Built in 1955
1.11 Acres Lot
$-- Zestimate®
$757/sqft
$-- HOA
What's special
Inviting porchStunning lake viewsCozy seasonal cabin
- 70 days
- 40
- 0
Likely to sell faster than
Zillow last checked:
Listing updated:
Listed by:
Michelle Pepin 218-821-4061,
Edina Realty, Inc.,
Ryder Pepin 218-340-7548
Source: NorthstarMLS as distributed by MLS GRID,MLS#: 7111068
Facts & features
Interior
Bedrooms & bathrooms
- Bedrooms: 2
- Bathrooms: 3
- 3/4 bathrooms: 1
- 1/2 bathrooms: 1
- 1/4 bathrooms: 1
Bedroom
- Level: Main
- Area: 82.77 Square Feet
- Dimensions: 9.3x8.9
Bedroom 2
- Level: Main
- Area: 78.85 Square Feet
- Dimensions: 8.3x9.5
Bathroom
- Level: Main
- Area: 32.25 Square Feet
- Dimensions: 7.5x4.3
Bathroom
- Level: Lower
- Area: 126.28 Square Feet
- Dimensions: 8.2x15.4
Kitchen
- Level: Main
- Area: 76.8 Square Feet
- Dimensions: 12x6.4
Living room
- Level: Main
- Area: 189 Square Feet
- Dimensions: 14x13.5
Loft
- Level: Upper
- Area: 239.85 Square Feet
- Dimensions: 19.5x12.3
Porch
- Level: Upper
- Area: 197.12 Square Feet
- Dimensions: 25.6x7.7
Heating
- Fireplace(s)
Cooling
- Window Unit(s)
Appliances
- Included: Electric Water Heater, Microwave, Range, Refrigerator
Features
- Basement: None
- Number of fireplaces: 1
- Fireplace features: Brick, Wood Burning
Interior area
- Total structure area: 660
- Total interior livable area: 660 sqft
- Finished area above ground: 660
- Finished area below ground: 0
Video & virtual tour
Property
Parking
- Total spaces: 1
- Parking features: Detached Garage, Gravel, Shared Driveway, Electric
- Garage spaces: 1
- Has uncovered spaces: Yes
Accessibility
- Accessibility features: None
Features
- Levels: One and One Half
- Stories: 1.5
- Patio & porch: Front Porch
- On waterfront: Yes
- Waterfront features: Lake Front
Lot
- Size: 1.11 Acres
- Dimensions: 100
- Features: Accessible Shoreline, Tree Coverage - Medium
Details
- Additional structures: Garage(s), Boat House
- Foundation area: 520
- Parcel number: 634400060
- Zoning description: Residential-Single Family
Construction
Type & style
- Home type: SingleFamily
- Property subtype: Single Family
Materials
- Frame
- Roof: Age Over 8 Years,Asphalt
Condition
- New construction: No
- Year built: 1955
Utilities & green energy
- Electric: Power Company: Lake Country Power
- Gas: Wood
- Sewer: Septic System Compliant - No
- Water: Lake Water
Community & HOA
HOA
- Has HOA: No
Location
- Region: Grand Rapids
Financial & listing details
- Price per square foot: $757/sqft
- Tax assessed value: $473,600
- Annual tax amount: $4,266
- Date on market: 7/16/2026
- Cumulative days on market: 33 days
Estimated market value
Not available
Estimated sales range
Not available
Not available
Price history
| Date | Event | Price |
|---|---|---|
| 7/21/2026 | Pending sale | $499,900$757/sqft |
Source:  NorthstarMLS as distributed by MLS GRID #7111068 Report a problem NorthstarMLS as distributed by MLS GRID #7111068 Report a problem | ||
| 7/16/2026 | Listed for sale | $499,900$757/sqft |
Source: NorthstarMLS as distributed by MLS GRID #7111068 Report a problem | ||
Public tax history
| Year | Property taxes | Tax assessment |
|---|---|---|
| 2025 | $3,309 +2.3% | $473,600 +26.1% |
| 2024 | $3,234 +3.9% | $375,500 +3.7% |
| 2023 | $3,114 +0.3% | $362,100 |
| 2022 | $3,104 +0.1% | -- |
| 2021 | $3,100 +13.4% | -- |
| 2020 | $2,734 +1.9% | -- |
| 2019 | $2,682 +7.6% | -- |
| 2018 | $2,492 -8.1% | -- |
| 2017 | $2,712 +9.8% | -- |
| 2016 | $2,470 | -- |
| 2015 | $2,470 +3.1% | -- |
| 2014 | $2,396 | -- |
| 2013 | -- | -- |
| 2012 | -- | -- |
| 2011 | -- | -- |
| 2010 | -- | -- |
Find assessor info on the county website
Monthly payment
Est. payment
Payment breakdown
Explore the cost of this home by adjusting the details. Changes won't be saved.Climate risks
Neighborhood: 55744
- $635,3003 bd-- ba1k sqft20840 Moose Point Rd, Grand Rapids, MN 55744Off Market
- $499,8002 bd-- ba768 sqft20874 S Moose Point Rd, Grand Rapids, MN 55744Off Market
- $872,6003 bd-- ba936 sqft20910 S Moose Point Rd, Grand Rapids, MN 55744Off Market
- $1,033,2003 bd-- ba1.7k sqft20836 S Moose Point Rd, Grand Rapids, MN 55744Off Market
Similar homes
- $599,0001 bd-- ba960 sqft30901 Sunny Beach Rd, Grand Rapids, MN 55744For Sale

 MLS ID #7062368, Kayla Smith, Coldwell Banker Preferred Part. NorthstarMLS as distributed by MLS GRID
 - $265,0001 bd1 ba734 sqft28750 Prairie Lake Rd, Grand Rapids, MN 55744For Sale
 MLS ID #7114819, B.J. Hansen, EDGE OF THE WILDERNESS REALTY. NorthstarMLS as distributed by MLS GRID
 - $339,9002 bd1 ba702 sqft35291 N Johnson Lake Rd, Deer River, MN 56636For Sale
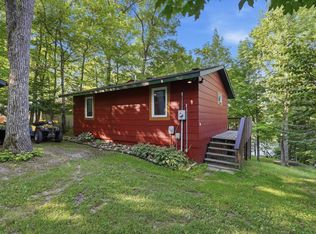 MLS ID #7107516, Bridger Hopkins, Pemberton RE. NorthstarMLS as distributed by MLS GRID
 - $325,0002 bd1 ba960 sqft10547 Vermeil Dr NE, Deer River, MN 56636For Sale
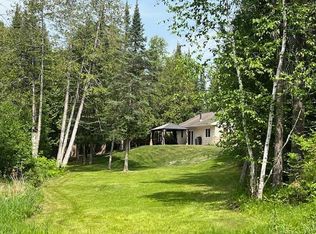 MLS ID #6731978, Kerry Ruyak, Thunder Lake Realty. NorthstarMLS as distributed by MLS GRID
