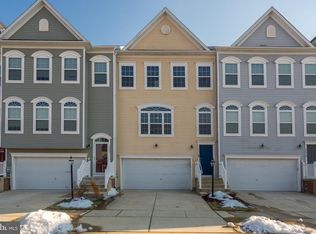
Experience low-maintenance, resort-style living in this spacious 3-bedroom, 2.5-bath townhome with a meticulously maintained 1-car garage, ideally located in the amenity-rich Plantation Lakes community. Designed for both comfort and convenience, this Lennar-built home offers a well-thought-out floor plan featuring a formal dining area, a gourmet kitchen with an oversized island, a first-floor laundry closet, and a private first-floor primary suite with dual closets and an en-suite bath. Upstairs, you'll find two additional bedrooms, a full bath, and a generous living area—perfect for a media room or playroom. This level is also home to a finished bonus room that can serve as a 4th bedroom, home office, fitness space, or hobby room. The options are endless! Step outside to a paver patio, covered by a retractable awning - in your private fenced yard, the ideal setting for outdoor entertaining! As a resident of Plantation Lakes, you’ll enjoy picturesque walking trails, a community clubhouse with a full kitchen and fitness center, multiple swimming pools, tennis/pickleball courts, and a tot lot too! Golf enthusiasts will love having a public course just steps from the front door and there are golf memberships available! Situated at 20877 Brunswick, this home is conveniently located near community amenities, overflow parking, shopping, dining, and the beautiful Delaware beaches, with easy access to Route 113! Pride of ownership is apparent in this beautiful home, don’t miss out—schedule your showing today!
Sold for $375,000
$375,000
20877 Brunswick Ln, Millsboro, DE 19966
3beds
2,400sqft
Townhouse
Built in 2016
3,049 Square Feet Lot
$371,400 Zestimate®
$156/sqft
$2,229 Estimated rent
Home value
$371,400
$342,000 - $405,000
$2,229/mo
Zestimate® history
Owner options
List your home for rent
$2,229/mo
Rent Zestimate®
Find your next renter with Zillow Rental Manager. Plus, with online applications, you can quickly screen prospective tenants – for free.
$2,229/mo
Rent Zestimate®
Refinance and save
$1,896/mo
Est. payment
Refinancing to a lower rate could help reduce your monthly payments and save thousands over the life of the loan.
$1,896/mo
Est. payment
Explore your selling options
Work with a Zillow partner agent
Leverage their expertise and Zillow's premium Showcase listings to get your home seen by more buyers.
Get startedList with your own agent
Get your home in front of millions of buyers by listing it on Zillow.
Learn how to do itSell it yourself
Take full control of how buyers see your home on Zillow by listing For Sale by Owner (FSBO).
List your homeWhat's special
Zillow last checked:
Listing updated:
Listed by:
SHAUN TULL 302-226-6417,
Jack Lingo - Rehoboth,
Listing Team: Bryce Lingo & Shaun Tull Team, Co-Listing Team: Bryce Lingo & Shaun Tull Team,Co-Listing Agent: Amanda Ryan 302-227-3883,
Jack Lingo - Rehoboth
Bought with:
Christopher Clawson, RS-0037340
Empower Real Estate, LLC
Source: Bright MLS,MLS#: DESU2080002
Facts & features
Interior
Bedrooms & bathrooms
- Bedrooms: 3
- Bathrooms: 3
- Full bathrooms: 2
- 1/2 bathrooms: 1
- Main level bathrooms: 2
- Main level bedrooms: 1
Rooms
- Room types: Dining Room, Primary Bedroom, Bedroom 2, Bedroom 3, Kitchen, Family Room, Loft, Office, Bathroom 2, Primary Bathroom
Primary bedroom
- Features: Attached Bathroom, Ceiling Fan(s), Flooring - Carpet, Window Treatments
- Level: Main
Bedroom 2
- Features: Ceiling Fan(s), Flooring - Carpet, Walk-In Closet(s), Window Treatments
- Level: Upper
Bedroom 3
- Features: Ceiling Fan(s), Flooring - Carpet, Walk-In Closet(s), Window Treatments
- Level: Upper
Primary bathroom
- Features: Bathroom - Walk-In Shower, Granite Counters, Double Sink, Flooring - Ceramic Tile
- Level: Main
Bathroom 2
- Features: Bathroom - Tub Shower, Flooring - Ceramic Tile
- Level: Upper
Dining room
- Features: Flooring - HardWood, Window Treatments
- Level: Main
Family room
- Features: Ceiling Fan(s), Flooring - HardWood, Window Treatments
- Level: Main
Kitchen
- Features: Granite Counters, Flooring - HardWood, Kitchen - Gas Cooking, Recessed Lighting, Pantry, Kitchen Island
- Level: Main
Loft
- Features: Flooring - Carpet, Window Treatments
- Level: Upper
Office
- Features: Flooring - Carpet, Window Treatments
- Level: Upper
Heating
- Heat Pump, Natural Gas
Cooling
- Central Air, Electric
Appliances
- Included: Microwave, Dishwasher, Disposal, Dryer, Oven/Range - Gas, Refrigerator, Stainless Steel Appliance(s), Washer, Water Heater, Gas Water Heater
- Laundry: Dryer In Unit, Washer In Unit, Main Level
Features
- Bathroom - Tub Shower, Bathroom - Walk-In Shower, Ceiling Fan(s), Combination Kitchen/Dining, Dining Area, Entry Level Bedroom, Family Room Off Kitchen, Open Floorplan, Kitchen - Gourmet, Kitchen Island, Pantry, Primary Bath(s), Recessed Lighting, Upgraded Countertops, Walk-In Closet(s), 9'+ Ceilings
- Flooring: Carpet, Ceramic Tile, Hardwood, Wood
- Doors: Insulated, Storm Door(s)
- Windows: Screens, Window Treatments
- Has basement: No
- Has fireplace: No
Interior area
- Total structure area: 2,400
- Total interior livable area: 2,400 sqft
- Finished area above ground: 2,400
- Finished area below ground: 0
Property
Parking
- Total spaces: 3
- Parking features: Garage Faces Front, Inside Entrance, Concrete, Driveway, Attached
- Attached garage spaces: 1
- Uncovered spaces: 2
Accessibility
- Accessibility features: None
Features
- Levels: Two
- Stories: 2
- Patio & porch: Patio
- Exterior features: Extensive Hardscape
- Pool features: Community
- Fencing: Back Yard
Lot
- Size: 3,049 Square Feet
- Dimensions: 28.00 x 112.00
Details
- Additional structures: Above Grade, Below Grade
- Parcel number: 13316.001483.00
- Zoning: TN
- Special conditions: Standard
Construction
Type & style
- Home type: Townhouse
- Architectural style: Contemporary
- Property subtype: Townhouse
Materials
- Frame, Brick Veneer, Stick Built, Vinyl Siding
- Foundation: Slab
- Roof: Architectural Shingle
Condition
- Excellent
- New construction: No
- Year built: 2016
Details
- Builder model: Jefferson
- Builder name: Lennar
Utilities & green energy
- Electric: Circuit Breakers
- Sewer: Public Sewer
- Water: Public
- Utilities for property: Cable Available, Phone Available, Natural Gas Available, Fixed Wireless
Community & HOA
Community
- Features: Pool
- Security: Smoke Detector(s)
- Subdivision: Plantation Lakes
HOA
- Has HOA: Yes
- Amenities included: Common Grounds, Clubhouse, Fitness Center, Golf Course Membership Available, Pool, Tennis Court(s)
- Services included: Common Area Maintenance, Management, Trash, Pool(s), Recreation Facility
- HOA fee: $208 monthly
- HOA name: PLANTATION LAKES HOA
Location
- Region: Millsboro
Financial & listing details
- Price per square foot: $156/sqft
- Tax assessed value: $324,800
- Annual tax amount: $3,051
- Date on market: 3/4/2025
- Listing agreement: Exclusive Agency
- Listing terms: Cash,Conventional
- Inclusions: All Major Appliances
- Exclusions: All Furnishings And Personal Items
- Ownership: Fee Simple
Price history
| Date | Event | Price |
|---|---|---|
| 4/18/2025 | Sold | $375,000$156/sqft |
Source:  Bright MLS #DESU2080002 Report a problem Bright MLS #DESU2080002 Report a problem | ||
| 3/18/2025 | Contingent | $375,000$156/sqft |
Source: Bright MLS #DESU2080002 Report a problem | ||
| 3/4/2025 | Listed for sale | $375,000+8.7%$156/sqft |
Source: Bright MLS #DESU2080002 Report a problem | ||
| 11/9/2022 | Sold | $345,000-2.8%$144/sqft |
Source: Bright MLS #DESU2029182 Report a problem | ||
| 9/26/2022 | Contingent | $355,000$148/sqft |
Source: Bright MLS #DESU2029182 Report a problem | ||
| 9/19/2022 | Listed for sale | $355,000$148/sqft |
Source: Bright MLS #DESU2029182 Report a problem | ||
Public tax history
| Year | Property taxes | Tax assessment |
|---|---|---|
| 2025 | $694 -44.4% | $162,400 +437.7% |
| 2024 | $1,249 +0.1% | $30,200 |
| 2023 | $1,247 +0.7% | $30,200 |
| 2022 | $1,239 +3.1% | $30,200 |
| 2021 | $1,202 +4.7% | $30,200 |
| 2020 | $1,148 | $30,200 |
| 2019 | $1,148 +0.4% | $30,200 |
| 2018 | $1,143 -1% | $30,200 |
| 2017 | $1,154 -0.8% | $30,200 +1108% |
| 2016 | $1,163 +1243.7% | $2,500 |
| 2015 | $87 | $2,500 |
Find assessor info on the county website
Neighborhood: 19966
Nearby homes
- $314,0003 bd4 ba2.1k sqft20876 Brunswick Ln, Millsboro, DE 19966Sold
- $1003 bd-- ba2.7k sqft20873 Brunswick Ln, Millsboro, DE 19966Sold
- $397,3003 bd-- ba2.6k sqft20879 Brunswick Ln, Millsboro, DE 19966Off Market
- $341,8003 bd3 ba2.4k sqft20871 Brunswick Ln, Millsboro, DE 19966Off Market

- $356,8003 bd3 ba2.4k sqft20867 Brunswick Ln, Millsboro, DE 19966Off Market
- $336,2003 bd3 ba2.1k sqft20874 Brunswick Ln, Millsboro, DE 19966Off Market
- $335,0003 bd4 ba2.1k sqft20868 Brunswick Ln, Millsboro, DE 19966Sold
- $260,0003 bd4 ba2.2k sqft20880 Brunswick Ln, Millsboro, DE 19966Sold
Nearby schools
GreatSchools rating
- 6/10East Millsboro Elementary SchoolGrades: K-5Distance: 1.8 mi
- 4/10Millsboro Middle SchoolGrades: 6-8Distance: 1.3 mi
- 3/10Sussex Central High SchoolGrades: 9-12Distance: 2.7 mi
Schools provided by the listing agent
- Elementary: East Millsboro
- Middle: Millsboro
- High: Sussex Central
- District: Indian River
Source: Bright MLS. This data may not be complete. We recommend contacting the local school district to confirm school assignments for this home.


Get pre-qualified for a loan
At Zillow Home Loans, we can pre-qualify you in as little as 5 minutes with no impact to your credit score.An equal housing lender. NMLS #10287.
Sell for more on Zillow
Get a Zillow Showcase℠ listing at no additional cost and you could sell for .
$371,400
2% more
+$7,428
With Zillow Showcase(estimated)
$378,828
- Delaware
- Sussex County
- Millsboro
- 19966
- 20877 Brunswick Ln
Nearby cities
Nearby zip codes
Other Millsboro Topics
