Skip main navigation
Off market
  • $815,800

    20878 Adams Mill Pl, Ashburn, VA 20147

    3beds
    2,404sqft
    SingleFamily
    Built in 2006
    4,791 Square Feet Lot
    $815,800 Zestimate®
    $339/sqft
    $3,473 Estimated rent

    Home value

    $815,800

    $775,000 - $857,000

    $3,473/mo

    Zestimate® history
    Loading
    Loading...

    Owner options

    List your home for rent

    $3,473/mo

    Rent Zestimate®

    Find your next renter with Zillow Rental Manager. Plus, with online applications, you can quickly screen prospective tenants – for free.

    Learn more

    $3,473/mo

    Rent Zestimate®

    Refinance and save

    $5,142/mo

    Est. payment

    Refinancing to a lower rate could help reduce your monthly payments and save thousands over the life of the loan.

    See today's rates

    $5,142/mo

    Est. payment

    Explore your selling options

    Work with a Zillow partner agent

    Leverage their expertise and Zillow's premium Showcase listings to get your home seen by more buyers.

    Get started

    List with your own agent

    Get your home in front of millions of buyers by listing it on Zillow.

    Learn how to do it

    Sell it yourself

    Take full control of how buyers see your home on Zillow by listing For Sale by Owner (FSBO).

    List your home

    What's special

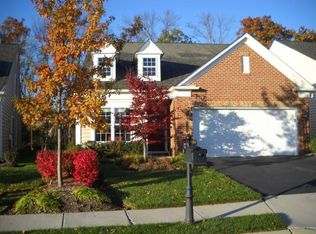
    Welcome to Potomac Green, a Del Webb 55+ community, offering a lifestyle that is active and social with a clubhouse and pool, tennis, tons of activities and many other amenities. Visit their web site to see all that the community offers. If you would rather sit and enjoy the views from your patio then this two level home may be just the house for you. It is a rare find that backs to woods and offers a patio, backyard privacy and views. The spacious open Kitchen, Breakfast area, Gathering Room and Primary Bedroom span the rear of the house and overlook the wooded privacy beyond the patio. The main level has a 2nd Guest Bedroom with adjoining full bath, a front Office that overlooks the front porch, and an open Living Room/Dining Room area to use as a 2nd main level sitting area with room for the crowd for dinner. The loft area offers a 2nd floor retreat with its own great room and bedroom suite. Located next to One Loudoun shopping and dining and near Loudoun's new metro. Afternoon drives will take you to Loudoun County Wine Country with its unique wineries and breweries overlooking breathtaking mountain views. Enjoy Farmer's Markets, Country Fairs, and small towns to explore. HOA does all outside lawn maintenance. Its the perfect location to still be near the ones you care about in the DC Metro area, but yet live in a vibrant community with so many choices of things to do.

    This property is off market, which means it's not currently listed for sale or rent on Zillow. This may be different from what's available on other websites or public sources.

    Facts & features

    Interior

    Bedrooms & bathrooms
    • Bedrooms: 3
    • Bathrooms: 3
    • Full bathrooms: 3
    Heating
    • Forced air
    Cooling
    • Central
    Features
    • Basement: None
    • Has fireplace: Yes
    Interior area
    • Total interior livable area: 2,404 sqft
    • Finished area below ground: 0

    Property

    Parking
    • Total spaces: 2
    • Parking features: Garage - Attached
    Features
    • Exterior features: Stone
    Lot
    • Size: 4,791 sqft
    Details
    • Parcel number: 058168779000
    • Special conditions: Standard

    Construction

    Type & style
    • Home type: SingleFamily
    • Architectural style: CAPE COD
    Materials
    • masonry
    • Foundation: Concrete
    • Roof: Asphalt
    Condition
    • Year built: 2006

    Community & neighborhood

    Location
    • Region: Ashburn

    HOA & financial

    HOA
    • Has HOA: Yes
    • HOA fee: $274 monthly

    Other

    Other facts
    • Heating: Forced Air
    • AssociationYN: true
    • GarageYN: true
    • AttachedGarageYN: true
    • HeatingYN: true
    • CoolingYN: true
    • StructureType: Detached
    • StoriesTotal: 2
    • SpecialListingConditions: Standard
    • CoveredSpaces: 2
    • Cooling: Central Air, Ceiling Fan(s)
    • ConstructionMaterials: Masonry
    • ParkingFeatures: Attached Garage, Garage Faces Front
    • BelowGradeFinishedArea: 0
    • ArchitecturalStyle: CAPE COD
    • MlsStatus: Pending
    • TaxAnnualAmount: 5782.0

    Price history

    DateEventPrice
    2/1/2021Sold$622,500+3.9%$259/sqft
    Source: Public Record Report a problem
    1/16/2021Pending sale$599,000$249/sqft
    Source: Bright MLS #VALO423796 Report a problem
    1/14/2021Listed for sale$599,000$249/sqft
    Source: Bright MLS #VALO423796 Report a problem
    1/14/2021Pending sale$599,000$249/sqft
    Source: Local MLS #VALO423796 Report a problem
    1/14/2021Price change$599,000+0.7%$249/sqft
    Source: Compass #VALO423796 Report a problem
    11/16/2020Pending sale$595,000-0.8%$248/sqft
    Source: Compass #VALO423796 Report a problem
    11/13/2020Price change$599,900-0.8%$250/sqft
    Source: Compass #VALO423796 Report a problem
    11/6/2020Price change$604,999-2.4%$252/sqft
    Source: Compass #VALO423796 Report a problem
    10/27/2020Listed for sale$620,000-98.6%$258/sqft
    Source: Compass #VALO423796 Report a problem
    12/12/2006Sold$43,956,041$18,285/sqft
    Source: Public Record Report a problem

    Public tax history

    YearProperty taxesTax assessment
    2025$6,518 +3.3%$809,650 +11%
    2024$6,309 -0.3%$729,360 +0.8%
    2023$6,330 -0.7%$723,410 +1%
    2022$6,372 +13.5%$715,980 +25%
    2021$5,615 -2.9%$572,970 +2.6%
    2020$5,783 +0.2%$558,700 +1.2%
    2019$5,769 -1.3%$552,050 +2.5%
    2018$5,843 -2%$538,530 +1.6%
    2017$5,965 -0.5%$530,180 +1.4%
    2016$5,995 $522,730 +41.5%
    2015$5,995 +4.9%$369,400 +10%
    2014$5,713 +0.3%$335,820 +0.6%
    2013$5,694 $333,920
    2012-- --
    2011-- --
    2010-- --
    2009-- $359,100 -14.8%
    2008-- $421,400 -6%
    2007-- $448,300

    Find assessor info on the county website

    Neighborhood: 20147

    Nearby schools

    GreatSchools rating
    Schools provided by the listing agent
    • Elementary: STEUART W. WELLER
    • Middle: FARMWELL STATION
    • High: BROAD RUN
    • District: LOUDOUN COUNTY PUBLIC SCHOOLS

    Source: The MLS. This data may not be complete. We recommend contacting the local school district to confirm school assignments for this home.

    Get a cash offer in 3 minutes
    Find out how much your home could sell for in as little as 3 minutes with a no-obligation cash offer.
    Estimated market value
    $815,800
    Get a cash offer in 3 minutes
    Find out how much your home could sell for in as little as 3 minutes with a no-obligation cash offer.
    Estimated market value
    $815,800