Skip main navigation
Closed
  • $313,500

    20878 Sun Meadow Trl, Strongsville, OH 44149

    2beds
    1,328sqft
    Condominium
    Built in 1990
    -- sqft lot
    $313,800 Zestimate®
    $236/sqft
    $2,175 Estimated rent

    Home value

    $313,800

    $295,000 - $333,000

    $2,175/mo

    Zestimate® history
    Loading
    Loading...

    Owner options

    List your home for rent

    $2,175/mo

    Rent Zestimate®

    Find your next renter with Zillow Rental Manager. Plus, with online applications, you can quickly screen prospective tenants – for free.

    Learn more

    $2,175/mo

    Rent Zestimate®

    Refinance and save

    $2,331/mo

    Est. payment

    Refinancing to a lower rate could help reduce your monthly payments and save thousands over the life of the loan.

    See today's rates

    $2,331/mo

    Est. payment

    Explore your selling options

    Work with a Zillow partner agent

    Leverage their expertise and Zillow's premium Showcase listings to get your home seen by more buyers.

    Get started

    List with your own agent

    Get your home in front of millions of buyers by listing it on Zillow.

    Learn how to do it

    Sell it yourself

    Take full control of how buyers see your home on Zillow by listing For Sale by Owner (FSBO).

    List your home

    What's special

    Spacious master suiteAll-new stainless steel appliancesSoaring vaulted ceilingsFresh paintBeautiful new flooringBeautifully updated kitchenCozy gas fireplace
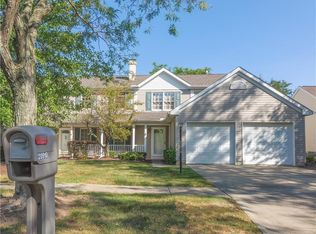
    Welcome home to this stunning ranch-style condo nestled within the highly desirable Springfield Commons cluster community. Designed for effortless, one-floor living with absolutely no stairs, this home provides ultimate accessibility and maintenance-free peace of mind. From the moment you step inside, you are greeted by an expansive open-concept layout where soaring vaulted ceilings, a cozy gas fireplace, and beautiful skylights combine to flood the area with natural light, creating an exceptionally bright and warm space. Modern upgrades shine throughout the home, featuring fresh paint, beautiful new flooring, and brand-new stylish light fixtures. The beautifully updated kitchen is a chef's delight, equipped with all-new stainless steel appliances, ample prep space, and a convenient breakfast bar. Retreat to the spacious master suite, where elegant French doors open directly onto a private, stamped concrete patio?your own personal outdoor oasis. Best of all, this turnkey property boasts a very low monthly HOA fee of just $115, which takes care of landscaping and snow removal. Perfectly situated for maximum convenience, you will enjoy quick, easy access to major highways, local parks, and premier shopping centers.

    Zillow last checked:

    Listing updated:

    Listed by:

    William Pullman 440-554-0176 William.Pullman@xrerealty.net,

    XRE

    Bought with:

    Margaret A Bosela, 2017003660

    Howard Hanna

    Source: MLS Now,MLS#: 5217221MLS LogoOriginating MLS: Akron Cleveland Association of REALTORS

    Facts & features

    Interior

    Bedrooms & bathrooms
    • Bedrooms: 2
    • Bathrooms: 2
    • Full bathrooms: 2
    • Main level bathrooms: 2
    • Main level bedrooms: 2
    Primary bedroom
    • Description: Flooring: Luxury Vinyl Tile
    • Features: Vaulted Ceiling(s), Walk-In Closet(s)
    • Level: First
    • Dimensions: 17 x 15
    Bedroom
    • Description: Flooring: Luxury Vinyl Tile
    • Level: First
    • Dimensions: 16 x 10
    Primary bathroom
    • Features: Walk-In Closet(s)
    • Level: First
    • Dimensions: 11 x 6
    Bathroom
    • Level: First
    • Dimensions: 5 x 11
    Other
    • Description: Flooring: Luxury Vinyl Tile
    • Features: Fireplace, Vaulted Ceiling(s)
    • Level: First
    • Dimensions: 21 x 14
    Dining room
    • Description: Flooring: Luxury Vinyl Tile
    • Features: Vaulted Ceiling(s)
    • Level: First
    • Dimensions: 21 x 10
    Entry foyer
    • Level: First
    • Dimensions: 9 x 5
    Utility room
    • Level: First
    • Dimensions: 11 x 10
    Heating
    • Forced Air, Fireplace(s)
    Cooling
    • Central Air
    Appliances
    • Included: Dishwasher, Microwave, Range, Refrigerator
    • Laundry: Main Level, In Unit
    Features
    • Ceiling Fan(s), His and Hers Closets, Kitchen Island, Primary Downstairs, Multiple Closets, Open Floorplan, Vaulted Ceiling(s), Walk-In Closet(s)
    • Windows: Double Pane Windows
    • Has basement: No
    • Number of fireplaces: 1
    • Fireplace features: Gas
    Interior area
    • Total structure area: 1,328
    • Total interior livable area: 1,328 sqft
    • Finished area above ground: 1,328

    Property

    Parking
    • Total spaces: 2
    • Parking features: Attached, Garage
    • Attached garage spaces: 2
    Features
    • Levels: One
    • Stories: 1
    • Patio & porch: Covered, Patio
    • Exterior features: Garden
    Lot
    • Size: 5,662 Square Feet
    • Features: Garden, Landscaped
    Details
    • Parcel number: 39335114
    • Special conditions: Standard

    Construction

    Type & style
    • Home type: Condo
    • Architectural style: Ranch
    • Property subtype: Condominium
    • Attached to another structure: Yes
    Materials
    • Brick
    • Foundation: Slab
    • Roof: Asphalt,Fiberglass,Shingle
    Condition
    • Year built: 1990

    Utilities & green energy

    • Sewer: Public Sewer
    • Water: Public

    Community & HOA

    Community
    • Features: Medical Service, Park, Shopping, Tennis Court(s)
    • Security: Security System, Smoke Detector(s)
    • Subdivision: Springfield Commons Phase 2
    HOA
    • Has HOA: Yes
    • Services included: None
    • HOA fee: $120 monthly
    • HOA name: Springfield Commons
    Location
    • Region: Strongsville

    Financial & listing details

    • Price per square foot: $236/sqft
    • Annual tax amount: $3,336
    • Date on market: 7/14/2026
    • Cumulative days on market: 6 days
    • Listing terms: Cash,Conventional,FHA,VA Loan

    Price history

    DateEventPrice
    7/10/2026Sold$313,500+1.2%$236/sqft
    Source: MLS Now #5217221 Report a problem
    6/13/2026Pending sale$309,900$233/sqft
    Source: MLS Now #5217221 Report a problem
    6/9/2026Listed for sale$309,900+33.6%$233/sqft
    Source: MLS Now #5217221 Report a problem
    7/15/2022Sold$232,000+3.2%$175/sqft
    Source: MLS Now #4382642 Report a problem
    7/15/2022Pending sale$224,900$169/sqft
    Source: MLS Now #4382642 Report a problem
    6/20/2022Contingent$224,900$169/sqft
    Source: MLS Now #4382642 Report a problem
    6/15/2022Listed for sale$224,900$169/sqft
    Source: MLS Now #4382642 Report a problem

    Public tax history

    Tax history is unavailable.

    Neighborhood: 44149

    Nearby schools

    GreatSchools rating
    Schools provided by the listing agent
    • District: Strongsville CSD - 1830

    Source: MLS Now. This data may not be complete. We recommend contacting the local school district to confirm school assignments for this home.

    Get a cash offer in 3 minutes
    Find out how much your home could sell for in as little as 3 minutes with a no-obligation cash offer.
    Estimated market value
    $313,800
    Get a cash offer in 3 minutes
    Find out how much your home could sell for in as little as 3 minutes with a no-obligation cash offer.
    Estimated market value
    $313,800