Welcome to 20879 Beaufait—an updated all-brick bungalow in Harper Woods, located within the highly sought-after Grosse Pointe school district. Freshly painted and thoughtfully improved, this 4-bedroom, 2-bath home seamlessly blends classic character with modern convenience.
A welcoming foyer opens to a spacious living room anchored by a cozy wood-burning fireplace, flowing into a generously sized dining room ideal for everyday living and entertaining. The remodeled kitchen is both stylish and functional, featuring quartz countertops, abundant new cabinetry, and ample prep space.
The main level offers two comfortable bedrooms and an updated full bath, while the upper level provides two additional bedrooms with plentiful closet space and custom built-ins. The basement expands the living space with an updated bathroom, versatile flex room and ample storage.
Mechanical updates include copper plumbing with PVC drains, a newer furnace (2017), hot water tank (2019), and central air (2024). Flooring throughout—hardwood, ceramic, and carpet—is well maintained, complemented by newer vinyl windows and interior doors.
Outside, the home delivers strong curb appeal with a newer concrete driveway and walkway, a 1.5-car garage, and a private rear paver patio—perfect for relaxing or entertaining. A 2020 dimensional roof on both the house and garage adds further peace of mind.
Ideally situated between I-94 and Mack Avenue, with easy access to downtown Detroit and the Grosse Pointe shops and dining along Mack, this move-in ready home offers comfort, convenience, and lasting value.
Sold for $215,000
$215,000
20879 Beaufait St, Harper Woods, MI 48225
4beds
1,865sqft
Single Family Residence
Built in 1951
5,227 Square Feet Lot
$216,000 Zestimate®
$115/sqft
$1,966 Estimated rent
Home value
$216,000
$201,000 - $233,000
$1,966/mo
Zestimate® history
Owner options
List your home for rent
$1,966/mo
Rent Zestimate®
Find your next renter with Zillow Rental Manager. Plus, with online applications, you can quickly screen prospective tenants – for free.
$1,966/mo
Rent Zestimate®
Refinance and save
$1,578/mo
Est. payment
Refinancing to a lower rate could help reduce your monthly payments and save thousands over the life of the loan.
$1,578/mo
Est. payment
Explore your selling options
Work with a Zillow partner agent
Leverage their expertise and Zillow's premium Showcase listings to get your home seen by more buyers.
Get startedList with your own agent
Get your home in front of millions of buyers by listing it on Zillow.
Learn how to do itSell it yourself
Take full control of how buyers see your home on Zillow by listing For Sale by Owner (FSBO).
List your homeWhat's special
Versatile flex roomAmple prep spaceCustom built-insUpdated all-brick bungalowWelcoming foyerPrivate rear paver patioAmple storage
Zillow last checked:
Listing updated:
Listed by:
Nika Jusufi 313-725-1774,
Nika & Co
Bought with:
Keith Fitzpatrick, 6501450869
Liberty Way Realty
Source: Realcomp II,MLS#: 20261027401
Facts & features
Interior
Bedrooms & bathrooms
- Bedrooms: 4
- Bathrooms: 2
- Full bathrooms: 2
Primary bedroom
- Level: Second
- Area: 132
- Dimensions: 12 X 11
Bedroom
- Level: Entry
- Area: 99
- Dimensions: 11 X 9
Bedroom
- Level: Entry
- Area: 121
- Dimensions: 11 X 11
Bedroom
- Level: Second
- Area: 110
- Dimensions: 11 X 10
Other
- Level: Basement
- Area: 42
- Dimensions: 7 X 6
Other
- Level: Entry
- Area: 48
- Dimensions: 8 X 6
Dining room
- Level: Entry
- Area: 110
- Dimensions: 11 X 10
Flex room
- Level: Basement
- Area: 437
- Dimensions: 23 X 19
Kitchen
- Level: Entry
- Area: 100
- Dimensions: 10 X 10
Laundry
- Level: Basement
- Area: 160
- Dimensions: 16 X 10
Living room
- Level: Entry
- Area: 192
- Dimensions: 16 X 12
Heating
- Forced Air, Natural Gas
Cooling
- Ceiling Fans, Central Air
Appliances
- Included: Dishwasher, Dryer, Free Standing Gas Range, Free Standing Refrigerator, Range Hood, Washer
Features
- Entrance Foyer, High Speed Internet, Programmable Thermostat
- Basement: Bath Stubbed,Partially Finished
- Has fireplace: Yes
- Fireplace features: Living Room, Wood Burning
Interior area
- Total interior livable area: 1,865 sqft
- Finished area above ground: 1,386
- Finished area below ground: 479
Property
Parking
- Total spaces: 1.5
- Parking features: Oneand Half Car Garage, Detached, Driveway, Electricityin Garage
- Garage spaces: 1.5
Features
- Levels: One And One Half
- Stories: 1.5
- Entry location: GroundLevelwSteps
- Patio & porch: Covered, Patio, Porch
- Exterior features: Lighting
- Pool features: None
- Fencing: Back Yard,Fenced
Lot
- Size: 5,227 Square Feet
- Dimensions: 40 x 133.37
Details
- Parcel number: 42010070394000
- Special conditions: Short Sale No,Standard
Construction
Type & style
- Home type: SingleFamily
- Architectural style: Bungalow
- Property subtype: Single Family Residence
Materials
- Aluminum Siding, Brick
- Foundation: Basement, Block
- Roof: Asphalt
Condition
- New construction: No
- Year built: 1951
- Major remodel year: 2023
Utilities & green energy
- Electric: Circuit Breakers
- Sewer: Public Sewer, Sewer At Street
- Water: Public, Waterat Street
Community & HOA
Community
- Features: Sidewalks
- Security: Carbon Monoxide Detectors, Smoke Detectors
- Subdivision: HARPER HOME-SITES SUB
HOA
- Has HOA: No
Location
- Region: Harper Woods
Financial & listing details
- Price per square foot: $115/sqft
- Tax assessed value: $92,068
- Annual tax amount: $9,346
- Date on market: 4/24/2026
- Cumulative days on market: 110 days
- Listing agreement: Exclusive Right To Sell
- Listing terms: Cash,Conventional
- Exclusions: Exclusion(s) Do Not Exist
Price history
| Date | Event | Price |
|---|---|---|
| 6/8/2026 | Sold | $215,000-2.3%$115/sqft |
Source:  Realcomp II #20261027401 Report a problem Realcomp II #20261027401 Report a problem | ||
| 5/5/2026 | Pending sale | $219,950$118/sqft |
Source: Realcomp II #20261027401 Report a problem | ||
| 4/24/2026 | Listed for sale | $219,950-2.2%$118/sqft |
Source: Realcomp II #20261027401 Report a problem | ||
| 4/6/2026 | Listing removed | $225,000$121/sqft |
Source: Realcomp II #20251035189 Report a problem | ||
| 3/12/2026 | Price change | $225,000-2.2%$121/sqft |
Source: Realcomp II #20251035189 Report a problem | ||
| 2/18/2026 | Listed for sale | $230,000$123/sqft |
Source: Realcomp II #20251035189 Report a problem | ||
| 12/15/2025 | Pending sale | $230,000$123/sqft |
Source: Realcomp II #20251035189 Report a problem | ||
| 12/2/2025 | Listed for sale | $230,000$123/sqft |
Source: Realcomp II #20251035189 Report a problem | ||
| 11/6/2025 | Listing removed | $230,000$123/sqft |
Source: Realcomp II #20251035189 Report a problem | ||
| 9/29/2025 | Price change | $230,000-2.1%$123/sqft |
Source: Realcomp II #20251035189 Report a problem | ||
| 9/12/2025 | Listed for sale | $235,000+51.6%$126/sqft |
Source: Realcomp II #20251035189 Report a problem | ||
| 6/30/2024 | Listing removed | -- |
Source: Zillow Rentals Report a problem | ||
| 6/11/2024 | Listed for rent | $1,900$1/sqft |
Source: Zillow Rentals Report a problem | ||
| 11/8/2023 | Sold | $155,000-11.9%$83/sqft |
Source: Realcomp II #20230078214 Report a problem | ||
| 10/13/2023 | Pending sale | $176,000$94/sqft |
Source: Realcomp II #20230078214 Report a problem | ||
| 9/15/2023 | Listed for sale | $176,000+388.9%$94/sqft |
Source: Realcomp II #20230078214 Report a problem | ||
| 5/15/2012 | Sold | $36,001+0%$19/sqft |
Source: Public Record Report a problem | ||
| 2/24/2012 | Listed for sale | $36,000-77%$19/sqft |
Source: foreclosure.com Report a problem | ||
| 8/19/2010 | Sold | $156,352$84/sqft |
Source: Public Record Report a problem | ||
Public tax history
| Year | Property taxes | Tax assessment |
|---|---|---|
| 2025 | -- | $89,300 +8.2% |
| 2024 | -- | $82,500 +20.6% |
| 2023 | -- | $68,400 +3.2% |
| 2022 | -- | $66,300 +18.2% |
| 2021 | -- | $56,100 |
| 2020 | $2,828 +12.3% | $56,100 +16.6% |
| 2019 | $2,519 | $48,100 +22.7% |
| 2018 | $2,519 | $39,200 |
| 2017 | -- | $39,200 +5.1% |
| 2016 | $407 | $37,300 +8.7% |
| 2015 | $407 -85.7% | $34,300 +20.8% |
| 2013 | $2,840 +597.7% | $28,400 -2.1% |
| 2012 | $407 | $29,000 -28.9% |
| 2010 | -- | $40,800 -20% |
| 2009 | -- | $51,000 -19.2% |
| 2008 | -- | $63,100 -4.1% |
| 2007 | -- | $65,800 +1.5% |
| 2005 | $516 | $64,800 +1.7% |
| 2003 | -- | $63,700 +46% |
| 2001 | -- | $43,626 +3.2% |
| 2000 | $2,306 | $42,274 |
Find assessor info on the county website
Neighborhood: 48225
Nearby homes
- $202,5003 bd1 ba1k sqft20871 Beaufait St, Harper Woods, MI 48225Off Market
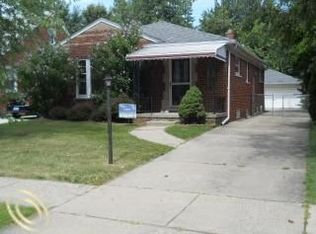
- $167,000-- bd1 ba1k sqft20863 Beaufait St, Harper Woods, MI 48225Off Market
- $214,6003 bd2 ba1.2k sqft20887 Beaufait St, Harper Woods, MI 48225Off Market
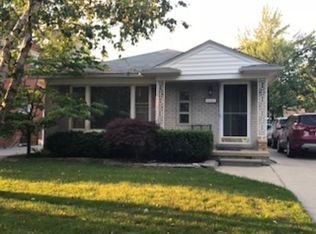
- $237,3003 bd2 ba1.5k sqft20855 Beaufait St, Harper Woods, MI 48225Off Market
- $214,9004 bd1 ba1.6k sqft20895 Beaufait St, Harper Woods, MI 48225Off Market
- $180,5003 bd2 ba1.3k sqft20847 Beaufait St, Harper Woods, MI 48225Off Market
- $171,6003 bd1 ba1.2k sqft20870 Lennon St, Harper Woods, MI 48225Off Market
- $223,7003 bd2 ba1.2k sqft20903 Beaufait St, Harper Woods, MI 48225Off Market
Nearby schools
GreatSchools rating
- 7/10Parcells Middle SchoolGrades: 5-8Distance: 0.5 mi
- 8/10Grosse Pointe North High SchoolGrades: 9-12Distance: 1.5 mi
Get a cash offer in 3 minutes
Find out how much your home could sell for in as little as 3 minutes with a no-obligation cash offer.
Estimated market value
$216,000
Get a cash offer in 3 minutes
Find out how much your home could sell for in as little as 3 minutes with a no-obligation cash offer.
Estimated market value
$216,000
- Michigan
- Wayne County
- Harper Woods
- 48225
- 20879 Beaufait St
Nearby cities
Nearby zip codes
Other Harper Woods Topics
