This stunning single level Pahlisch home with a 3-car garage offers an open floor plan built with intention and quality. High end features such as engineered wood flooring, 9ft ceilings and wood wrapped windows that offer an abundance of natural light. The gourmet kitchen has a large island, generous storage, a spacious walk-in pantry, Quartz countertops and KitchenAid appliances. The primary suite, which offers great separation for privacy has coffered ceilings and large walk-in closet. The luxurious bathroom has a walk-in shower, dual lavs and a large soaking tub. The backyard is an entertainer's dream. With a built-in fireplace, custom landscape and grass area. The open space behind the home offers privacy and open sky views. This is where your evenings will be spent! The Bridges Community amenities include a pool jacuzzi, gym, sport court, playground and clubhouse with numerous activities for all ages. Miles of walking trails that lead to the adjacent 37-acre Alpenglow Park.
Closed
$950,000
20879 SE Sunniberg Ln, Bend, OR 97702
3beds
2baths
2,092sqft
Single Family Residence
Built in 2018
6,534 Square Feet Lot
$916,800 Zestimate®
$454/sqft
$3,643 Estimated rent
Home value
$916,800
$871,000 - $963,000
$3,643/mo
Zestimate® history
Owner options
List your home for rent
$3,643/mo
Rent Zestimate®
Find your next renter with Zillow Rental Manager. Plus, with online applications, you can quickly screen prospective tenants – for free.
$3,643/mo
Rent Zestimate®
Refinance and save
$5,767/mo
Est. payment
Refinancing to a lower rate could help reduce your monthly payments and save thousands over the life of the loan.
$5,767/mo
Est. payment
Explore your selling options
Work with a Zillow partner agent
Leverage their expertise and Zillow's premium Showcase listings to get your home seen by more buyers.
Get startedList with your own agent
Get your home in front of millions of buyers by listing it on Zillow.
Learn how to do itSell it yourself
Take full control of how buyers see your home on Zillow by listing For Sale by Owner (FSBO).
List your homeWhat's special
Large islandSport courtPrimary suiteGourmet kitchenSpacious walk-in pantryEngineered wood flooringQuartz countertops
Zillow last checked:
Listing updated:
Listed by:
John L Scott Bend 541-317-0123
Bought with:
Duke Warner Realty
Source: Oregon Datashare,MLS#: 220175035
Facts & features
Interior
Bedrooms & bathrooms
- Bedrooms: 3
- Bathrooms: 2
Heating
- Forced Air, Natural Gas
Cooling
- Central Air
Appliances
- Included: Cooktop, Dishwasher, Disposal, Dryer, Microwave, Oven, Refrigerator, Washer, Water Heater
Features
- Ceiling Fan(s), Double Vanity, Enclosed Toilet(s), Kitchen Island, Linen Closet, Open Floorplan, Pantry, Primary Downstairs, Smart Thermostat, Soaking Tub, Solid Surface Counters, Tile Counters, Tile Shower, Walk-In Closet(s)
- Flooring: Carpet, Hardwood, Tile
- Windows: Low Emissivity Windows, Double Pane Windows, Vinyl Frames
- Basement: None
- Has fireplace: Yes
- Fireplace features: Family Room, Gas, Outside
- Common walls with other units/homes: No Common Walls
Interior area
- Total structure area: 2,092
- Total interior livable area: 2,092 sqft
Property
Parking
- Total spaces: 3
- Parking features: Attached, Driveway, Garage Door Opener, Heated Garage
- Attached garage spaces: 3
- Has uncovered spaces: Yes
Features
- Levels: One
- Stories: 1
- Patio & porch: Patio
- Fencing: Fenced
- Has view: Yes
- View description: Territorial
Lot
- Size: 6,534 Square Feet
- Features: Drip System, Landscaped, Sprinkler Timer(s), Sprinklers In Front, Sprinklers In Rear
Details
- Parcel number: 275898
- Zoning description: RS
- Special conditions: Standard
Construction
Type & style
- Home type: SingleFamily
- Architectural style: Craftsman,Northwest
- Property subtype: Single Family Residence
Materials
- Double Wall/Staggered Stud, Frame
- Foundation: Stemwall
- Roof: Composition
Condition
- New construction: No
- Year built: 2018
Details
- Builder name: Pahlisch
Utilities & green energy
- Sewer: Public Sewer
- Water: Backflow Domestic
- Utilities for property: Natural Gas Available
Green energy
- Water conservation: Water-Smart Landscaping
Community & HOA
Community
- Features: Playground, Short Term Rentals Not Allowed, Trail(s)
- Security: Carbon Monoxide Detector(s), Smoke Detector(s)
- Subdivision: The Bridges
HOA
- Has HOA: Yes
- Amenities included: Clubhouse, Firewise Certification, Fitness Center, Playground, Pool, Snow Removal
- HOA fee: $137 monthly
Location
- Region: Bend
Financial & listing details
- Price per square foot: $454/sqft
- Tax assessed value: $935,190
- Annual tax amount: $5,582
- Date on market: 12/29/2023
- Cumulative days on market: 42 days
- Listing terms: Cash,Conventional
- Inclusions: washer/dryer/refrigerator
- Exclusions: freezer/storage cabinet system in garage
- Road surface type: Paved
Price history
| Date | Event | Price |
|---|---|---|
| 3/25/2024 | Sold | $950,000$454/sqft |
Source:  Oregon Datashare #220175035 Report a problem Oregon Datashare #220175035 Report a problem | ||
| 2/10/2024 | Pending sale | $950,000$454/sqft |
Source: Oregon Datashare #220175035 Report a problem | ||
| 12/29/2023 | Listed for sale | $950,000+69.7%$454/sqft |
Source: Oregon Datashare #220175035 Report a problem | ||
| 5/8/2019 | Sold | $559,900$268/sqft |
Source: Oregon Datashare #201811292 Report a problem | ||
Public tax history
| Year | Property taxes | Tax assessment |
|---|---|---|
| 2025 | $6,185 +2.8% | $366,060 +3% |
| 2024 | $6,017 +7.8% | $355,400 +6.1% |
| 2023 | $5,582 +3.9% | $335,000 |
| 2022 | $5,372 +2.9% | $335,000 +6.1% |
| 2021 | $5,221 | $315,780 |
| 2020 | -- | $315,780 +242.3% |
| 2019 | $3,462 | $92,240 |
| 2018 | $3,462 | $92,240 |
Find assessor info on the county website
Neighborhood: Old Farm District
Nearby homes
- $712,8003 bd3 ba1.7k sqft20875 SE Sunniberg Ln, Bend, OR 97702Off Market

- $660,1003 bd3 ba1.7k sqft20875 Se Sunniberg #LOT 313, Bend, OR 97702Off Market
- $874,6003 bd3 ba2.2k sqft20883 SE Sunniberg Ln, Bend, OR 97702Off Market
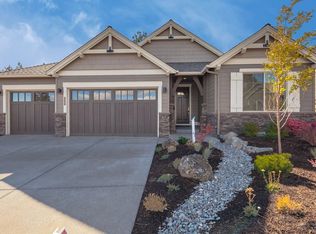
- $729,5003 bd2 ba1.9k sqft20871 SE Sunniberg Ln, Bend, OR 97702Off Market

- $1,085,1005 bd3 ba2.7k sqft20887 SE Sunniberg Ln, Bend, OR 97702Off Market
- $736,1003 bd1 ba2.4k sqft61010 SE Ambassador Dr, Bend, OR 97702Off Market
- $700,0003 bd3 ba2.1k sqft20878 SE Sunniberg Ln, Bend, OR 97702Sold
- $815,0003 bd3 ba2k sqft20872 SE Humber Ln, Bend, OR 97702Sold
Nearby schools
GreatSchools rating
- 7/10Silver Rail Elementary SchoolGrades: K-5Distance: 1.4 mi
- 6/10High Desert Middle SchoolGrades: 6-8Distance: 0.9 mi
- 4/10Caldera High SchoolGrades: 9-12Distance: 0.4 mi
Schools provided by the listing agent
- Elementary: R E Jewell Elem
- Middle: High Desert Middle
- High: Caldera High
Source: Oregon Datashare. This data may not be complete. We recommend contacting the local school district to confirm school assignments for this home.


Get pre-qualified for a loan
At Zillow Home Loans, we can pre-qualify you in as little as 5 minutes with no impact to your credit score.An equal housing lender. NMLS #10287.
Sell for more on Zillow
Get a Zillow Showcase℠ listing at no additional cost and you could sell for .
$916,800
2% more
+$18,336
With Zillow Showcase(estimated)
$935,136
- Oregon
- Deschutes County
- Bend
- 97702
- Old Farm District
- 20879 SE Sunniberg Ln
Nearby cities
Nearby neighborhoods
Nearby zip codes
Other Bend Topics
