SAWGRASS IS OFFICIALLY SOLD OUT, and while resale opportunities remain, few offer the level of UPGRADES and MOVE-IN READY CONVENIENCE you'll find here. This Pulte-built home stands apart with nearly EVERY MAJOR BUILDER UPGRADE, allowing you to enjoy the benefits of NEW CONSTRUCTION without the WAIT, HASSLE, or ADDED EXPENSE OF BUILDING. Zoned to highly acclaimed DISTRICT 204 SCHOOLS, including NEUQUA VALLEY HIGH SCHOOL, this home checks every box today's buyers are looking for. The kitchen is the heart of the home, and this one stands out. Featuring a COMPLETE KITCHENAID APPLIANCE PACKAGE, DEDICATED HOOD VENT, UPGRADED GRANITE COUNTERTOPS, TILE BACKSPLASH, FARMHOUSE SINK, PANTRY CLOSET, and PULL-OUT CABINET DRAWERS, it delivers the elevated finishes and everyday function buyers love. LUXURY VINYL PLANK FLOORING flows throughout the main living areas, complemented by CAN LIGHTING, an UPGRADED BANISTER, GLASS OFFICE DOORS, and SMART HOME AUTOMATION UPGRADES that bring convenience and modern living together. The PULTE PLANNING CENTER and MUDROOM add the everyday function buyers want, creating a dedicated place for schedules, backpacks, shoes, and daily essentials right where life happens. Upstairs, the PRIMARY SUITE offers a true retreat with a TILED SHOWER, TILED FLOORS, TALL-HEIGHT COUNTERS, and a GARDEN TUB. The hall bath is equally practical with DUAL SINKS and a TILE SURROUND TUB. Enjoy 4 BEDROOMS PLUS A SPACIOUS LOFT, providing flexible space for a second family room, playroom, study area, or home office. The list of upgrades continues with a 2-CAR GARAGE, EV CHARGER READY, FULLY PAID-OFF SOLAR PANELS, WHOLE-HOUSE WATER SOFTENER AND FILTRATION SYSTEM, HUMIDIFIER, ROUGH-IN PLUMBING, UPGRADED CARPET PADDING, SEMI-AUTOMATIC BLINDS, and a LAUNDRY ROOM COMPLETE WITH SINK AND CABINETRY. Every major detail has already been taken care of. Outside, the EAST-FACING BACKYARD is ideal for relaxing evenings, with views of the PLAYGROUND, BASKETBALL COURT, and OPEN GRASS FIELD just behind the home. The nearby BUS STOP offers added convenience, close enough to see the kids off from the porch. This sought-after community puts you right where buyers want to be, with easy access to ROUTE 59, BOUGHTON ROAD, and WEBER ROAD for everyday shopping, dining, and conveniences, plus a quick drive to DOWNTOWN NAPERVILLE and MAJOR HIGHWAYS for commuting. With SAWGRASS CLOSED TO NEW BUYERS, this is your chance to own an UPGRADED, MOVE-IN READY HOME in a community buyers continue to wait for.
Active
$720,000
2088 Bent Grass Way, Bolingbrook, IL 60490
4beds
2,376sqft
Single Family Residence
Built in 2023
9,626 Square Feet Lot
$-- Zestimate®
$303/sqft
$92/mo HOA
What's special
Farmhouse sinkCan lightingSmart home automation upgradesPulte planning centerDedicated hood ventEv charger readyComplete kitchenaid appliance package
- -- |
- 272
- views |
- 5
- saves |
Zillow last checked:
Listing updated:
Listed by:
Sunita Tandon 630-742-5090,
Baird & Warner,
Viveka Ross 513-255-7800,
Baird & Warner
Source: MRED as distributed by MLS GRID,MLS#: 12692733
Facts & features
Interior
Bedrooms & bathrooms
- Bedrooms: 4
- Bathrooms: 3
- Full bathrooms: 2
- 1/2 bathrooms: 1
Rooms
- Room types: Great Room, Loft
Primary bedroom
- Features: Flooring (Carpet), Bathroom (Full)
- Level: Second
- Area: 224 Square Feet
- Dimensions: 14X16
Bedroom 2
- Features: Flooring (Carpet)
- Level: Second
- Area: 154 Square Feet
- Dimensions: 14X11
Bedroom 3
- Features: Flooring (Carpet)
- Level: Second
- Area: 132 Square Feet
- Dimensions: 12X11
Bedroom 4
- Features: Flooring (Carpet)
- Level: Main
- Area: 132 Square Feet
- Dimensions: 11X12
Great room
- Level: Main
- Area: 272 Square Feet
- Dimensions: 17X16
Kitchen
- Features: Kitchen (Island, Pantry-Walk-in, Custom Cabinetry, Granite Counters, Updated Kitchen), Flooring (Luxury Vinyl)
- Level: Main
- Area: 192 Square Feet
- Dimensions: 12X16
Laundry
- Features: Flooring (Luxury Vinyl)
- Level: Second
- Area: 80 Square Feet
- Dimensions: 8X10
Loft
- Level: Second
- Area: 192 Square Feet
- Dimensions: 16X12
Heating
- Natural Gas
Cooling
- Central Air
Appliances
- Included: Range, Microwave, Dishwasher, Refrigerator, Washer, Dryer, Disposal, Range Hood, Water Purifier, Humidifier
- Laundry: Upper Level, In Unit, Sink
Features
- Walk-In Closet(s), Granite Counters
- Windows: Drapes
- Basement: Unfinished,Full
Interior area
- Total structure area: 0
- Total interior livable area: 2,376 sqft
Video & virtual tour
Property
Parking
- Total spaces: 2
- Parking features: Asphalt, Electric Vehicle Charging Station(s), Yes, Garage Owned, Attached, Garage
- Attached garage spaces: 2
Accessibility
- Accessibility features: No Disability Access
Features
- Stories: 2
- Patio & porch: Patio
Lot
- Size: 9,626 Square Feet
- Dimensions: 77.25 X 125
- Features: Corner Lot
Details
- Parcel number: 0701241020160000
- Special conditions: Corporate Relo
Construction
Type & style
- Home type: SingleFamily
- Property subtype: Single Family Residence
Materials
- Vinyl Siding
- Roof: Asphalt
Condition
- New construction: No
- Year built: 2023
Details
- Builder model: Newberry
Utilities & green energy
- Electric: 200+ Amp Service
- Sewer: Public Sewer
- Water: Public
Community & HOA
Community
- Features: Park
- Subdivision: Sawgrass
HOA
- Has HOA: Yes
- Services included: Insurance
- HOA fee: $92 monthly
Location
- Region: Bolingbrook
Financial & listing details
- Price per square foot: $303/sqft
- Tax assessed value: $636,687
- Annual tax amount: $13,953
- Date on market: 7/10/2026
- Ownership: Fee Simple w/ HO Assn.
Estimated market value
Not available
Estimated sales range
Not available
Not available
Price history
| Date | Event | Price |
|---|---|---|
| 12/19/2023 | Sold | $660,224$278/sqft |
Source: Public Record Report a problem | ||
Public tax history
| Year | Property taxes | Tax assessment |
|---|---|---|
| 2024 | $15,944 +66003% | $212,229 +67704.8% |
| 2023 | $24 -1.9% | $313 |
| 2022 | $25 | $313 |
Find assessor info on the county website
Monthly payment
Est. payment
Payment breakdown
Explore the cost of this home by adjusting the details. Changes won't be saved.Climate risks
Neighborhood: 60490
Nearby schools
GreatSchools rating
- 6/10Elizabeth Eichelberger Elementary SchoolGrades: K-5Distance: 1.4 mi
- 7/10John F Kennedy Middle SchoolGrades: 6-8Distance: 1.3 mi
- 8/10Plainfield East High SchoolGrades: 9-12Distance: 1 mi
Schools provided by the listing agent
- Elementary: Builta Elementary School
- Middle: Clifford Crone
- High: Neuqua Valley High School
- District: 204
Source: MRED as distributed by MLS GRID. This data may not be complete. We recommend contacting the local school district to confirm school assignments for this home.
- $785,9883 bd3 ba2.5k sqft2144 Bent Grass Way, Bolingbrook, IL 60490Sold
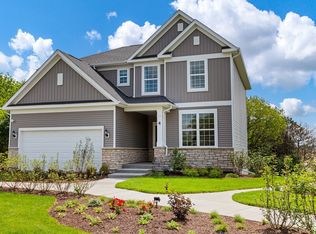
- $705,460-- bd2 ba-- sqft2092 Bent Grass Way, Bolingbrook, IL 60490Sold
- $787,770-- bd2 ba-- sqft1964 Bent Grass Way, Bolingbrook, IL 60490Sold
- $863,241-- bd2 ba-- sqft1952 Bent Grass Way, Bolingbrook, IL 60490Sold
- $810,1795 bd4 ba-- sqft1936 Bent Grass Way, Bolingbrook, IL 60490Sold
- $773,257-- bd-- ba-- sqft508 Golden Star Dr, Bolingbrook, IL 60490Sold
- $717,174-- bd2 ba-- sqft2107 Bent Grass Way, Bolingbrook, IL 60490Sold
- $3-- bd-- ba-- sqft502 Golden Star Dr, Bolingbrook, IL 60490Off Market
- $880,592-- bd2 ba-- sqft1924 Bent Grass Way, Bolingbrook, IL 60490Sold
A local agent can set up tours, give advice and negotiate with sellers.
Similar homes
- $725,0004 bd3 ba2.6k sqft2080 Bent Grass Way, Bolingbrook, IL 60490Active
 MLS ID #12712400, Abhijit Leekha, Property Economics Inc.. MRED as distributed by MLS GRID
 - $659,0005 bd4 ba3.1k sqft13008 Timber Wood Cir, Plainfield, IL 60585New
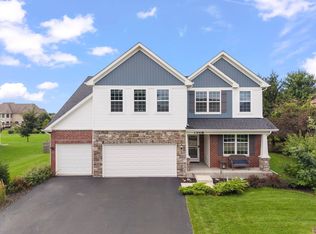 MLS ID #12716307, Michael Knecht, Compass. MRED as distributed by MLS GRID
 - $859,9004 bd3 ba2.8k sqft12424 Limerick Ln, Plainfield, IL 60585New
 MLS ID #12737995, Brett McIntyre, CNC,e-PRO,GRI,RENE, john greene, Realtor. MRED as distributed by MLS GRID
 - $439,0002 bd2 ba1.6k sqft2091 Samantha Joy Ln, Bolingbrook, IL 60490Active
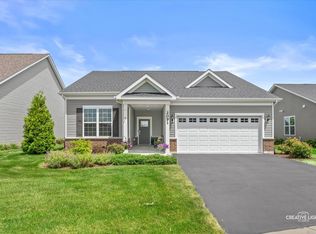 MLS ID #12700428, Kathie Frerman, @properties Christies International Real Estate. MRED as distributed by MLS GRID
 - $765,0005 bd4 ba3.3k sqft12905 Timber Wood Cir, Plainfield, IL 60585ActiveMLS ID #12533685, Sairavi Suribhotla, Keller Williams Infinity. MRED as distributed by MLS GRID
- $574,9004 bd3 ba3.1k sqft27008 Ashgate Xing, Plainfield, IL 60585ActiveMLS ID #12728854, Michael Knecht, Compass. MRED as distributed by MLS GRID
- $537,5004 bd3 ba2.5k sqft12404 S Blue Water Pkwy, Plainfield, IL 60585ActiveMLS ID #12715462, Sairavi Suribhotla, Keller Williams Infinity. MRED as distributed by MLS GRID
- $574,9004 bd3 ba2.7k sqft16117 S Longcommon Ln, Plainfield, IL 60586ActiveMLS ID #12730244, Elizabeth Behling, Redfin Corporation. MRED as distributed by MLS GRID
- $780,0003 bd4 ba2.7k sqft3256 Lincoln Prairie Blvd, Aurora, IL 60503ActiveMLS ID #12725686, Barbara Nelson, Coldwell Banker Realty. MRED as distributed by MLS GRID
- $649,0005 bd3 ba2.7k sqft16116 S Clearwater Dr, Plainfield, IL 60586ActiveMLS ID #12722807, Lori Lakota, Coldwell Banker Real Estate Group. MRED as distributed by MLS GRID
- $700,0003 bd3 ba2.3k sqft641 Bourbon Ct, Naperville, IL 60565ActiveMLS ID #12711317, Keith McMahon, CNC, Compass. MRED as distributed by MLS GRID
- $584,9004 bd4 ba2.2k sqft2213 Roaring Creek Dr, Aurora, IL 60503ActiveMLS ID #12694360, Steve Babin, Realtopia Real Estate Inc. MRED as distributed by MLS GRID
- $585,5004 bd3 ba3k sqft16151 S Lake View Rd, Plainfield, IL 60586ActiveMLS ID #12686818, Dena Furlow, Keller Williams Infinity. MRED as distributed by MLS GRID
- $625,0003 bd3 ba2.2k sqft26530 W Red Apple Rd, Plainfield, IL 60585ActiveMLS ID #12665844, Susan Raguse, William Scott Realty. MRED as distributed by MLS GRID
- $725,0006 bd4 ba3.4k sqft16121 W High Meadow Dr, Lockport, IL 60441ActiveMLS ID #12691899, Wendy Pawlak, CSC, Keller Williams Experience. MRED as distributed by MLS GRID
- $575,0004 bd3 ba3k sqft16156 S Lake View Rd, Plainfield, IL 60586ActiveMLS ID #12723492, Michelle Kohl, HomeSmart Realty Group. MRED as distributed by MLS GRID
- $875,0004 bd4 ba3.5k sqft12906 S Sydney Cir, Plainfield, IL 60585ActiveMLS ID #12589973, Moin Haque, ABR,CNC,CSC,e-PRO,SFR,SRS, Coldwell Banker Realty. MRED as distributed by MLS GRID
- $985,0004 bd4 ba3.3k sqft4319 Plantree Rd, Naperville, IL 60564ActiveMLS ID #12682287, Sairavi Suribhotla, Keller Williams Infinity. MRED as distributed by MLS GRID
- $585,0004 bd3 ba2.9k sqft2221 Country Hills Dr, Yorkville, IL 60560ActiveMLS ID #12722798, Kealan O'Neil, O'Neil Property Group, LLC. MRED as distributed by MLS GRID
- $679,2434 bd3 ba2.8k sqft12486 Killarney Dr, Lemont, IL 60439ActiveMLS ID #12714797, Nicholas Solano, Twin Vines Real Estate Svcs. MRED as distributed by MLS GRID
