Beautiful ranch-style home located in the desirable Pleasant Valley community of Longmont on a cul-de-sac! The front yard landscaping adds to the curb appeal and leads you to the welcoming front door. As you enter, you'll notice the bright and open main level. The home features two sunny bedrooms at the front, separated by a full bathroom, providing a private retreat. Down the hall, there's a mudroom with storage and access to the attached 2-car garage with a convenient laundry room located just off the mudroom. The open main living space is perfect for entertaining and everyday living. The kitchen boasts stainless steel appliances including a convection microwave and an induction/convection range, granite countertops, and a kitchen island with seating and a sink. The dining room has sliding glass doors that open to a patio, allowing for dining al fresco on warm summer evenings. The living room features large windows that let in plenty of natural light and a gas fireplace for cozy evenings. The primary suite is a comfortable retreat, with an en-suite bathroom that includes a walk-in shower, as well as a walk-in closet. The home also has a large unfinished basement with 9' ceilings, offering endless opportunities for customization and creating your own space! Enjoy using the whole house fan for quicker cooling on warm sunny days. Outside, you can enjoy a covered patio, an additional uncovered patio, and a fully fenced yard with a garden oasis. The Pleasant Valley community has pathways that connect to Longmont's pathways, and green space areas provide additional outdoor recreational opportunities. This location offers the convenience of being just moments away from golf courses, shopping, dining, and more!
Sold for $645,000
$645,000
2088 Boise Court, Longmont, CO 80504
3beds
3,325sqft
Single Family Residence
Built in 2020
6,237 Square Feet Lot
$633,500 Zestimate®
$194/sqft
$2,977 Estimated rent
Home value
$633,500
$602,000 - $665,000
$2,977/mo
Zestimate® history
Owner options
List your home for rent
$2,977/mo
Rent Zestimate®
Find your next renter with Zillow Rental Manager. Plus, with online applications, you can quickly screen prospective tenants – for free.
$2,977/mo
Rent Zestimate®
Refinance and save
$3,914/mo
Est. payment
Refinancing to a lower rate could help reduce your monthly payments and save thousands over the life of the loan.
$3,914/mo
Est. payment
Explore your selling options
Work with a Zillow partner agent
Leverage their expertise and Zillow's premium Showcase listings to get your home seen by more buyers.
Get startedList with your own agent
Get your home in front of millions of buyers by listing it on Zillow.
Learn how to do itSell it yourself
Take full control of how buyers see your home on Zillow by listing For Sale by Owner (FSBO).
List your homeWhat's special
Gas fireplaceFully fenced yardSliding glass doorsFront yard landscapingCovered patioOpen main living spaceLarge windows
Zillow last checked:
Listing updated:
Listed by:
Michael Barton 970-820-0545 mike.barton@redfin.com,
Redfin Corporation
Bought with:
Ethan Shapiro, 100085538
Create Change Realty
Source: REcolorado as distributed by MLS GRID,MLS#: 8829254
Facts & features
Interior
Bedrooms & bathrooms
- Bedrooms: 3
- Bathrooms: 2
- Full bathrooms: 1
- 3/4 bathrooms: 1
- Main level bathrooms: 2
- Main level bedrooms: 3
Primary bedroom
- Description: En-Suite Bathroom, Ceiling Fan, Carpet Flooring
- Level: Main
- Area: 182 Square Feet
- Dimensions: 14 x 13
Bedroom
- Description: Closet, Ceiling Fan, Carpet Flooring
- Level: Main
- Area: 110 Square Feet
- Dimensions: 10 x 11
Bedroom
- Description: Closet, Ceiling Fan, Carpet Flooring
- Level: Main
- Area: 143 Square Feet
- Dimensions: 13 x 11
Primary bathroom
- Description: Walk-In Shower, Dual Sinks With Vanity, Walk-In Closet, Tile Flooring
- Level: Main
- Area: 90 Square Feet
- Dimensions: 10 x 9
Bathroom
- Description: Tub/Shower Combination, Sink With Vanity, Tile Flooring
- Level: Main
- Area: 40 Square Feet
- Dimensions: 5 x 8
Dining room
- Description: Sliding Glass Doors To Patio, Engineered Wood Flooring
- Level: Main
- Area: 100 Square Feet
- Dimensions: 10 x 10
Kitchen
- Description: Stainless Steel Appliances, Granite Countertops, Kitchen Island With Sink And Seating, Engineered Wood Flooring
- Level: Main
- Area: 120 Square Feet
- Dimensions: 12 x 10
Laundry
- Description: Laundry Hookups, Storage, Tile Flooring
- Level: Main
- Area: 54 Square Feet
- Dimensions: 6 x 9
Living room
- Description: Gas Fireplace, Ceiling Fan, Engineered Wood Flooring
- Level: Main
- Area: 300 Square Feet
- Dimensions: 20 x 15
Mud room
- Description: Garage Access, Storage, Engineered Wood Flooring
- Level: Main
- Area: 35 Square Feet
- Dimensions: 5 x 7
Heating
- Forced Air
Cooling
- Central Air
Appliances
- Included: Convection Oven, Dishwasher, Disposal, Gas Water Heater, Humidifier, Microwave, Refrigerator
Features
- Ceiling Fan(s), Entrance Foyer, Granite Counters, High Ceilings, Kitchen Island, Open Floorplan, Pantry, Primary Suite, Radon Mitigation System, Smoke Free, Walk-In Closet(s)
- Flooring: Carpet, Tile, Wood
- Basement: Bath/Stubbed,Full,Sump Pump,Unfinished
- Number of fireplaces: 1
- Fireplace features: Gas, Gas Log, Living Room
Interior area
- Total structure area: 3,325
- Total interior livable area: 3,325 sqft
- Finished area above ground: 1,638
- Finished area below ground: 0
Property
Parking
- Total spaces: 2
- Parking features: Concrete, Dry Walled, Insulated Garage, Oversized Door
- Attached garage spaces: 2
Features
- Levels: One
- Stories: 1
- Patio & porch: Covered, Front Porch, Patio
- Exterior features: Garden, Gas Valve, Private Yard, Rain Gutters
- Fencing: Full
Lot
- Size: 6,237 Square Feet
- Features: Cul-De-Sac, Landscaped, Sprinklers In Front
Details
- Parcel number: R0610388
- Special conditions: Standard
Construction
Type & style
- Home type: SingleFamily
- Property subtype: Single Family Residence
Materials
- Concrete, Frame, Stone
- Foundation: Concrete Perimeter
- Roof: Composition
Condition
- Year built: 2020
Utilities & green energy
- Sewer: Public Sewer
- Water: Public
- Utilities for property: Cable Available, Electricity Connected, Natural Gas Connected
Green energy
- Energy efficient items: Construction, HVAC, Insulation, Lighting, Thermostat, Water Heater, Windows
Community & HOA
Community
- Security: Carbon Monoxide Detector(s), Smoke Detector(s)
- Subdivision: Pleasant Valley
HOA
- Has HOA: Yes
- Amenities included: Park, Trail(s)
- Services included: Reserve Fund, Irrigation, Maintenance Grounds
- HOA fee: $90 monthly
- HOA name: Pleasant Valley 5 HOA
- HOA phone: 303-532-4148
Location
- Region: Longmont
Financial & listing details
- Price per square foot: $194/sqft
- Tax assessed value: $646,300
- Annual tax amount: $3,375
- Date on market: 7/19/2023
- Listing terms: Cash,Conventional,FHA,VA Loan
- Exclusions: Murphy Bed And Matching Cabinet, Washer And Dryer, Sellers Personal Property, Pull-Up Bar In Basement, And Rain Barrel
- Ownership: Individual
- Electric utility on property: Yes
Price history
| Date | Event | Price |
|---|---|---|
| 8/11/2023 | Sold | $645,000+38.1%$194/sqft |
Source:  REcolorado as distributed by MLS GRID #8829254 Report a problem REcolorado as distributed by MLS GRID #8829254 Report a problem | ||
| 8/25/2020 | Sold | $467,130-3.3%$140/sqft |
Source: Public Record Report a problem | ||
| 3/18/2020 | Listing removed | $482,862$145/sqft |
Source: Richfield Homes Report a problem | ||
| 3/10/2020 | Listed for sale | $482,862$145/sqft |
Source: Richfield Homes Report a problem | ||
Public tax history
| Year | Property taxes | Tax assessment |
|---|---|---|
| 2025 | $3,707 +1.4% | $40,394 -4.8% |
| 2024 | $3,656 +8.3% | $42,438 -4.2% |
| 2023 | $3,375 -1.3% | $44,297 +29.9% |
| 2022 | $3,418 +219.3% | $34,104 -2.8% |
| 2021 | $1,070 | $35,085 +218.4% |
| 2020 | $1,070 +480% | $11,020 +5.6% |
| 2019 | $185 | $10,440 +437.3% |
| 2018 | $185 | $1,943 |
Find assessor info on the county website
Neighborhood: 80504
Nearby homes
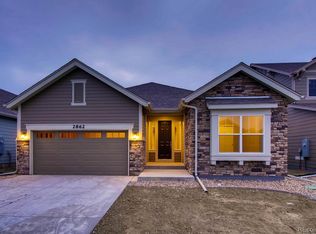
- $568,5003 bd1 ba1.6k sqft2092 Boise Ct, Longmont, CO 80504Off Market
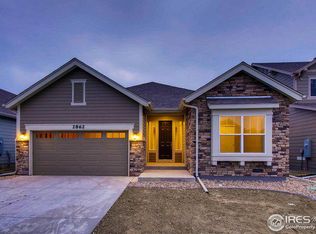
- $602,7004 bd2 ba2.4k sqft2084 Boise Ct, Longmont, CO 80504Off Market

- $546,9003 bd2 ba1.6k sqft2080 Boise Ct, Longmont, CO 80504Off Market
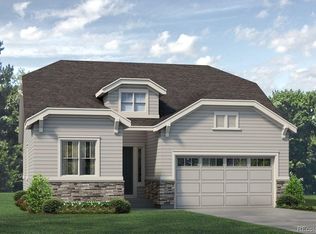
- $637,7004 bd3 ba2.7k sqft2089 Laramie Ct, Longmont, CO 80504Off Market
- $657,1003 bd2 ba3.3k sqft2093 Laramie Ct, Longmont, CO 80504Off Market
- $522,0003 bd2 ba1.4k sqft2085 Laramie Ct, Longmont, CO 80504Off Market
- $635,0004 bd3 ba2.6k sqft2100 Boise Ct, Longmont, CO 80504Sold
- $521,5003 bd2 ba1.4k sqft2076 Boise Ct, Longmont, CO 80504Off Market
Nearby schools
GreatSchools rating
- 7/10Alpine Elementary SchoolGrades: PK-5Distance: 0.4 mi
- 4/10Timberline Pk-8Grades: PK-8Distance: 1.2 mi
- 3/10Skyline High SchoolGrades: 9-12Distance: 1 mi
Schools provided by the listing agent
- Elementary: Alpine
- Middle: Timberline
- High: Skyline
- District: St. Vrain Valley RE-1J
Source: REcolorado as distributed by MLS GRID. This data may not be complete. We recommend contacting the local school district to confirm school assignments for this home.
Get a cash offer in 3 minutes
Find out how much your home could sell for in as little as 3 minutes with a no-obligation cash offer.
Estimated market value
$633,500
Get a cash offer in 3 minutes
Find out how much your home could sell for in as little as 3 minutes with a no-obligation cash offer.
Estimated market value
$633,500
- Colorado
- Boulder County
- Longmont
- 80504
- 2088 Boise Court
Nearby cities
Nearby neighborhoods
Nearby zip codes
Other Longmont Topics
