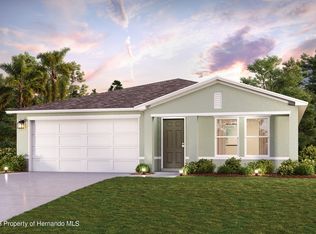
PRICE REDUCTION! One-story pool home at 2088 Bolger Ave in Spring Hill, Florida 34609, offering 1,608 square feet of comfortable living space with three bedrooms and two full bathrooms, plus an attached garage for convenient parking and storage. Step inside to discover a spacious and open floor plan that flows effortlessly, highlighted by a cozy wood-burning fireplace in the family room—perfect for relaxing evenings or entertaining guests. Outside, enjoy Florida living at its finest with a covered and screened patio overlooking in-ground pool, complemented by a large fenced rear yard complete with a storage shed for all your outdoor needs. Ideally located in the heart of Spring Hill, this home places you minutes from the world-famous Weeki Wachee Springs State Park, where you can experience iconic mermaid shows, swim in the crystal-clear spring waters, or cool off at Buccaneer Bay water park. Just a short drive away, explore the charming historic downtown of Brooksville, nearby golf courses, local parks, and nature preserves. Within about 15–20 miles, unwind at family-friendly Pine Island Beach Park or Hudson Beach for Gulf sunsets, swimming, and picnics, while everyday shopping, dining, and amenities are right around the corner—making this the perfect blend of peaceful residential living and easy access to the best of Florida’s Adventure Coast. Priced to sell quickly with 2008 Roof, 2015 AC and 2024 water heater.
Sold for $180,000
Zillow last checked:
Listing updated:
Bought with:
Yenny Torres Leon, 3533173
MIRIAM HURTADO REAL ESTATE GROUP
Source: Stellar MLS,MLS#: TB8533298 Originating MLS: Suncoast Tampa
Originating MLS: Suncoast Tampa
Price history
| Date | Event | Price |
|---|---|---|
| 9/22/2026 | Sold | $180,000-14.3%$112/sqft |
Source:  Stellar MLS #TB8533298 Report a problem Stellar MLS #TB8533298 Report a problem | ||
| 8/24/2026 | Pending sale | $210,000$131/sqft |
Source: Stellar MLS #TB8533298 Report a problem | ||
| 8/11/2026 | Price change | $210,000-4.1%$131/sqft |
Source: Stellar MLS #TB8533298 Report a problem | ||
| 8/7/2026 | Listed for sale | $219,000$136/sqft |
Source: Stellar MLS #TB8533298 Report a problem | ||
| 8/6/2026 | Contingent | $219,000$136/sqft |
Source: Stellar MLS #TB8533298 Report a problem | ||
| 7/27/2026 | Listed for sale | $219,000-8.7%$136/sqft |
Source: Stellar MLS #TB8533298 Report a problem | ||
| 8/6/2024 | Listing removed | $239,900-0.5%$149/sqft |
Source: Stellar MLS #W7834973 Report a problem | ||
| 8/5/2021 | Sold | $241,000+0.5%$150/sqft |
Source:  HCMLS #2217620 Report a problem HCMLS #2217620 Report a problem | ||
| 7/7/2021 | Pending sale | $239,900$149/sqft |
Source:  HCMLS #2217620 Report a problem HCMLS #2217620 Report a problem | ||
| 7/3/2021 | Listed for sale | $239,900$149/sqft |
Source: HCMLS #2217620 Report a problem | ||
| 6/21/2021 | Pending sale | $239,900$149/sqft |
Source: Stellar MLS #W7834973 Report a problem | ||
| 6/21/2021 | Listed for sale | $239,900$149/sqft |
Source: Stellar MLS #W7834973 Report a problem | ||
| 6/20/2021 | Pending sale | $239,900$149/sqft |
Source: Stellar MLS #W7834973 Report a problem | ||
| 6/17/2021 | Listed for sale | $239,900+84.5%$149/sqft |
Source: HCMLS #2217620 Report a problem | ||
| 5/2/2016 | Sold | $130,000+73.3%$81/sqft |
Source: Public Record Report a problem | ||
| 1/27/2016 | Sold | $75,000-11.8%$47/sqft |
Source: Public Record Report a problem | ||
| 9/3/2015 | Listed for sale | -- |
Source: Auction.com Report a problem | ||
| 7/5/2001 | Sold | $85,000$53/sqft |
Source: Public Record Report a problem | ||

Get a cash offer in 3 minutes
Find out how much your home could sell for in as little as 3 minutes with a no-obligation cash offer.
Estimated market value
$180,000
