Welcome to this charming 3-bedroom, 2.5-bath single-family home offering comfort, versatility, and a convenient DuPont location near Joint Base Lewis-McChord and I-5. Walking and hiking trails, Powderworks Park, Pioneer Middle School, golf courses, and local shops and dining are all close by. The open, spacious main level features bamboo flooring and an easy flow between the kitchen, dining area, and living room. The kitchen offers custom backsplash and quartz counters, a center island and gas range, while a stone fireplace adds warmth and character to the living room space. A powder room, laundry room and attached 2-car garage complete the main floor. Step outside to a private, fully fenced backyard featuring a deck, turf, hot tub, fruit trees, red-brick paving, and views toward the golf course—an inviting setting for outdoor dining, entertaining, or unwinding. The greenbelt will not go away! Upstairs, a versatile landing provides extra space for a media area, game room, or casual gathering spot. The second level also includes three bedrooms and two full bathrooms. The spacious primary suite features an electric fireplace, a distinctive floor plan, and a well-appointed bathroom with a tub and shower, dual sinks, heated floors, and a walk-in closet. Enjoy comfortable living, abundant outdoor recreation, and convenient access to the South Sound.
Pending inspection
Listed by: Elevate PNW Real Estate • Susie Williams
$580,000
2088 Charles Street, Dupont, WA 98327
3beds
2,024sqft
Single Family Residence
Built in 2006
4,199 Square Feet Lot
$581,200 Zestimate®
$287/sqft
$46/mo HOA
What's special
- 11 days |
- 231 |
- 17 |
Likely to sell faster than
Zillow last checked:
Listing updated:
Listed by:
Susie Williams,
Elevate PNW Real Estate
Source: NWMLS as distributed by MLS GRID,MLS#: 2551717
Facts & features
Interior
Bedrooms & bathrooms
- Bedrooms: 3
- Bathrooms: 3
- Full bathrooms: 2
- 1/2 bathrooms: 1
- Main level bathrooms: 1
Primary bedroom
- Level: Second
Bedroom
- Level: Second
Bedroom
- Level: Second
Bathroom full
- Level: Second
Bathroom full
- Level: Second
Other
- Level: Main
Bonus room
- Level: Second
Dining room
- Level: Main
Entry hall
- Level: Main
Kitchen with eating space
- Level: Main
Living room
- Level: Main
Utility room
- Level: Main
Heating
- Fireplace, Forced Air, Electric, Natural Gas
Cooling
- None
Appliances
- Included: Dishwasher, Disposal, Microwave, Refrigerator, Stove(s)/Range(s), Dishwasher(s), Garbage Disposal, Microwave(s), Refrigerator(s), Water Heater: gas, Water Heater Location: garage
Features
- Bath Off Primary, Ceiling Fan(s), Dining Room, Pantry
- Flooring: Bamboo/Cork, Ceramic Tile, Vinyl, Carpet
- Windows: Dbl Pane/Storm Window
- Basement: None
- Number of fireplaces: 2
- Fireplace features: Electric, Gas, Main Level: 1, Upper Level: 1, Fireplace
Interior area
- Total structure area: 2,024
- Total interior livable area: 2,024 sqft
Video & virtual tour
Property
Parking
- Total spaces: 2
- Parking features: Driveway, Attached Garage
- Has attached garage: Yes
- Covered spaces: 2
Features
- Levels: Two
- Stories: 2
- Entry location: Main
- Patio & porch: Bath Off Primary, Ceiling Fan(s), Dbl Pane/Storm Window, Dining Room, Fireplace, Fireplace (Primary Bedroom), Pantry, Sprinkler System, Walk-In Closet(s), Water Heater
- Has spa: Yes
- Has view: Yes
- View description: Territorial
Lot
- Size: 4,199 Square Feet
- Features: Curbs, Paved, Sidewalk, Deck, Fenced-Fully, High Speed Internet, Hot Tub/Spa, Outbuildings
- Topography: Level
- Residential vegetation: Garden Space
Details
- Parcel number: 3000990240
- Zoning description: Jurisdiction: City
- Special conditions: Standard
Construction
Type & style
- Home type: SingleFamily
- Architectural style: Contemporary,2 Story
- Property subtype: Single Family Residence
Materials
- Metal/Vinyl, Wood Siding
- Foundation: Poured Concrete
- Roof: Composition
Condition
- Year built: 2006
- Major remodel year: 2008
Utilities & green energy
- Electric: Company: PSE
- Sewer: Sewer Connected, Company: City of Dupont
- Water: Public, Company: City of Dupont
- Utilities for property: Xfinity, Xfinity
Community & HOA
Community
- Features: CCRs, Golf, Park, Playground, Trail(s)
- Subdivision: Nw Landing
HOA
- Services included: Common Area Maintenance
- HOA fee: $46 monthly
Location
- Region: Dupont
Financial & listing details
- Price per square foot: $287/sqft
- Tax assessed value: $521,200
- Annual tax amount: $4,113
- Date on market: 8/12/2026
- Cumulative days on market: 12 days
- Listing terms: Conventional,FHA,VA Loan
- Inclusions: Dishwasher(s), Garbage Disposal, Microwave(s), Refrigerator(s), Stove(s)/Range(s)
Estimated market value
$581,200
$552,000 - $610,000
$2,859/mo
Price history
| Date | Event | Price |
|---|---|---|
| 8/17/2026 | Pending sale | $580,000$287/sqft |
Source:  NWMLS as distributed by MLS GRID #2551717 Report a problem NWMLS as distributed by MLS GRID #2551717 Report a problem | ||
| 8/13/2026 | Listed for sale | $580,000+78.5%$287/sqft |
Source: NWMLS as distributed by MLS GRID #2551717 Report a problem | ||
| 7/27/2017 | Sold | $325,000+0%$161/sqft |
Source: NWMLS as distributed by MLS GRID #1140460 Report a problem | ||
| 6/27/2017 | Pending sale | $324,950$161/sqft |
Source: John L Scott Real Estate #1140460 Report a problem | ||
| 6/24/2017 | Price change | $324,9500%$161/sqft |
Source: John L Scott Real Estate #1140460 Report a problem | ||
| 5/23/2017 | Listed for sale | $325,000$161/sqft |
Source: Owner Report a problem | ||
| 4/14/2017 | Listing removed | $325,000$161/sqft |
Source: Owner Report a problem | ||
| 2/24/2017 | Pending sale | $325,000$161/sqft |
Source: Owner Report a problem | ||
| 2/20/2017 | Price change | $325,000+3.2%$161/sqft |
Source: Owner Report a problem | ||
| 2/16/2017 | Listed for sale | $315,000+16.7%$156/sqft |
Source: Owner Report a problem | ||
| 11/22/2011 | Sold | $270,000$133/sqft |
Source: NWMLS as distributed by MLS GRID #229648 Report a problem | ||
| 10/26/2011 | Listed for sale | $270,000-5.3%$133/sqft |
Source: Dupont Realty & Property Management Company #229648 Report a problem | ||
| 7/27/2010 | Listing removed | $285,000$141/sqft |
Source: Owner Report a problem | ||
| 4/25/2010 | Listed for sale | $285,000+3.9%$141/sqft |
Source: Owner Report a problem | ||
| 5/15/2006 | Sold | $274,255$136/sqft |
Source: NWMLS as distributed by MLS GRID #25162801 Report a problem | ||
Public tax history
| Year | Property taxes | Tax assessment |
|---|---|---|
| 2025 | $4,112 +4.3% | $521,200 +4.9% |
| 2024 | $3,944 +4.3% | $496,900 +5.7% |
| 2023 | $3,782 -0.1% | $469,900 -1.9% |
| 2022 | $3,784 +0.5% | $478,800 +15.3% |
| 2021 | $3,767 +18.1% | $415,100 +28.8% |
| 2019 | $3,189 -6.3% | $322,400 +3.4% |
| 2018 | $3,402 +11.4% | $311,800 +7% |
| 2017 | $3,053 +4.7% | $291,400 +10.5% |
| 2016 | $2,916 | $263,700 +1.8% |
| 2014 | $2,916 +4.8% | $259,000 +10.6% |
| 2013 | $2,783 | $234,100 +3.4% |
| 2012 | -- | $226,300 -2.8% |
| 2011 | -- | $232,800 -4.9% |
| 2010 | -- | $244,900 -4.5% |
| 2009 | -- | $256,500 -2.4% |
| 2008 | $2,606 | $262,700 -6.4% |
| 2007 | $2,606 | $280,800 |
Find assessor info on the county website
Monthly payment
Est. payment
Payment breakdown
Explore the cost of this home by adjusting the details. Changes won't be saved.Climate risks
Neighborhood: 98327
Nearby schools
GreatSchools rating
- 8/10Chloe Clark Elementary SchoolGrades: PK-3Distance: 0.7 mi
- 7/10Pioneer Middle SchoolGrades: 6-8Distance: 0.2 mi
- 9/10Steilacoom High SchoolGrades: 9-12Distance: 6.6 mi
Schools provided by the listing agent
- Elementary: Chloe Clark Elem
- Middle: Pioneer Mid
- High: Steilacoom High
Source: NWMLS as distributed by MLS GRID. This data may not be complete. We recommend contacting the local school district to confirm school assignments for this home.
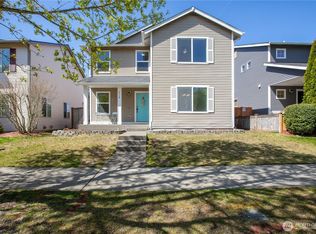
- $560,0003 bd3 ba2.2k sqft2118 Charles St, Dupont, WA 98327Sold
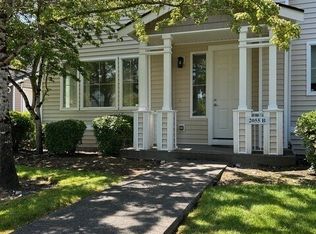
- $390,0003 bd3 ba1.4k sqft2055 Garry Oaks Ave UNIT B, Dupont, WA 98327Sold
- $499,9003 bd3 ba1.5k sqft2126 Charles St, Dupont, WA 98327For Sale

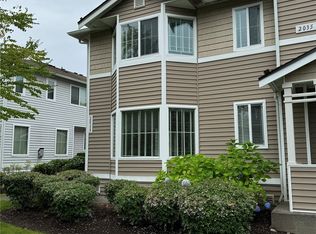
- $435,0003 bd3 ba1.5k sqft2035 Garry Oaks Ave UNIT A, Dupont, WA 98327Sold
- $395,0003 bd3 ba1.4k sqft2050 Garry Oaks Ave UNIT B, Dupont, WA 98327Sold
- $385,5003 bd3 ba1.4k sqft2150 Charles St UNIT B, Dupont, WA 98327Sold
- $355,0002 bd2 ba1k sqft2150 Charles St UNIT C, Dupont, WA 98327Sold
- $440,0003 bd3 ba1.5k sqft2030 Garry Oaks Ave UNIT A, Dupont, WA 98327Sold
A local agent can set up tours, give advice and negotiate with sellers.
Similar homes
- $585,0003 bd3 ba2.3k sqft1933 Chaffee Avenue, Dupont, WA 98327Active
 MLS ID #2560791, Davina L. Clardy. NWMLS as distributed by MLS GRID
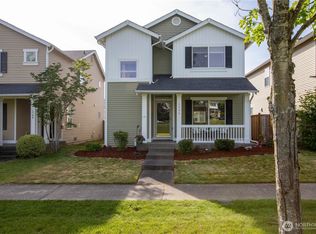
 - $554,5003 bd3 ba1.7k sqftHoffman Hill Div 3-Phase 2, Dupont, WA 98327Active
 MLS ID #2528797, Christina Alsharbini. NWMLS as distributed by MLS GRID
 - $655,0004 bd3 ba2.9k sqft1190 Swan Loop, Dupont, WA 98327Active
 MLS ID #2541541, Bond Finseth. NWMLS as distributed by MLS GRID
 - $549,0004 bd3 ba1.7k sqftNw Landing, Dupont, WA 98327Active
 MLS ID #2510436, Carolyn Westmoreland. NWMLS as distributed by MLS GRID
 - $599,9994 bd3 ba2.1k sqft4308 Dudley NE, Olympia, WA 98516ActiveMLS ID #2559144, Kristin Schafer. NWMLS as distributed by MLS GRID
- $685,0004 bd3 ba2.9k sqft7728 Keystone Avenue NE, Lacey, WA 98516ActiveMLS ID #2572502, Amy Virago. NWMLS as distributed by MLS GRID
- $595,0004 bd3 ba2.4k sqftEvergreen Heights Div 01, Olympia, WA 98513ActiveMLS ID #2566553, Jesse Cedarland. NWMLS as distributed by MLS GRID
- $589,9902 bd2 ba1.5k sqft4900 Cypress Drive NE, Lacey, WA 98516ActiveMLS ID #2542255, Gail Smith. NWMLS as distributed by MLS GRID
- $600,0003 bd3 ba2.2k sqft810 Burwood Street SE, Lacey, WA 98503ActiveMLS ID #2558907, Charity Slawter. NWMLS as distributed by MLS GRID
- $595,0003 bd3 ba2.3k sqftPrairie View Estates, Roy, WA 98580ActiveMLS ID #2560762, Shannon Zimmerly. NWMLS as distributed by MLS GRID
- $565,0004 bd3 ba2.1k sqft6545 36th Lane SE, Lacey, WA 98503ActiveMLS ID #2563481, Julie Bradshaw. NWMLS as distributed by MLS GRID
- $579,9994 bd3 ba1.8k sqftGateway Ii, Lacey, WA 98516ActiveMLS ID #2515409, Jonathan Minerick. NWMLS as distributed by MLS GRID
- $545,0003 bd3 ba1.7k sqftFlett Creek Div #2, Lakewood, WA 98409ActiveMLS ID #2560103, Darlene Heseltine. NWMLS as distributed by MLS GRID
- $583,0005 bd3 ba2.5k sqft2127 197th Street Ct E, Spanaway, WA 98387ActiveMLS ID #2549960, Hailee Avocato. NWMLS as distributed by MLS GRID
- $574,9503 bd3 ba2.1k sqft18502 94th Avenue E, Puyallup, WA 98375ActiveMLS ID #2556161, Kym Knudson. NWMLS as distributed by MLS GRID
- $749,9002 bd2 ba1.9k sqft5023 Orcas Street NE, Lacey, WA 98516ActiveMLS ID #2572405, Katelynn Rajcich. NWMLS as distributed by MLS GRID
- $595,0004 bd3 ba2.4k sqftPrairie Lane Estates, Tacoma, WA 98445ActiveMLS ID #2506355, Alise D. Roberts. NWMLS as distributed by MLS GRID
- $625,0002 bd2 ba1.7k sqft4812 Spokane Street NE, Lacey, WA 98516ActiveMLS ID #2523792, Katelynn Rajcich. NWMLS as distributed by MLS GRID
- $619,0002 bd2 ba1.5k sqft8618 Anderson Court NE, Lacey, WA 98516ActiveMLS ID #2538599, Katelynn Rajcich. NWMLS as distributed by MLS GRID
- $549,9504 bd3 ba2.2k sqft3809 186th Street Ct E, Tacoma, WA 98446ActiveMLS ID #2552077, Brian Alarcon. NWMLS as distributed by MLS GRID
