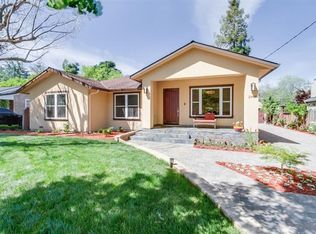
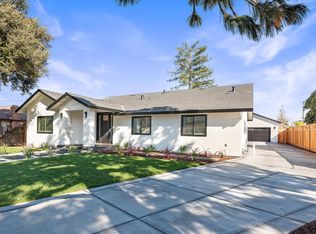
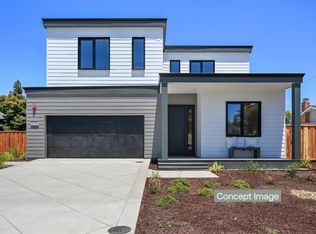

Built in 2023, with tons of upgrades, this 2,868 sq.ft residence seamlessly blends modern design with timeless comfort, offering an unparalleled living experience. The open-concept floor plan features a gourmet kitchen with floor to ceiling custom cabinetry and top-of-the-line appliances, 42" built-in refrigerator, apron front sink, eat-in island with second sink & dishwasher, flowing effortlessly into the family roomperfect for both entertaining and everyday living. Each of the four generously sized bedrooms boasts its own en-suite bathroom, providing privacy and convenience for all family members and guests. Energy efficient homes with Nest multizone thermostats, solar panels for monthly cost savings, charging station hook-up in the garage. The beautifully upgraded backyard offers a serene space for relaxation and outdoor gatherings.
Families will appreciate the proximity to top-rated schools, including Harker, Farnham Charter School, Price Charter Middle School, and Branham High School. With close proximity to major highways(SR-85, I-280, SR-17), shopping centers and dining options (Camden park, Lucky, Trader Joes, Grocery Outlet etc.), Butcher park and Houge park.
Sold for $2,990,000
Zillow last checked:
Listing updated:
Bought with:
Patty Ho, 02002857
Solution Real Estate
Source: MLSListings Inc,MLS#: ML82004526
Price history
| Date | Event | Price |
|---|---|---|
| 6/26/2025 | Sold | $2,990,000$1,043/sqft |
Source:  MLSListings Inc #ML82004526 Report a problem MLSListings Inc #ML82004526 Report a problem | ||
| 6/2/2025 | Pending sale | $2,990,000$1,043/sqft |
Source: MLSListings Inc #ML82004526 Report a problem | ||
| 5/27/2025 | Listed for sale | $2,990,000+4.9%$1,043/sqft |
Source: MLSListings Inc #ML82004526 Report a problem | ||
| 11/17/2023 | Sold | $2,850,000$994/sqft |
Source: MLSListings Inc #ML81921461 Report a problem | ||
| 3/15/2023 | Pending sale | $2,850,000$994/sqft |
Source: MLSListings Inc #ML81921461 Report a problem | ||
Get a cash offer in 3 minutes
Find out how much your home could sell for in as little as 3 minutes with a no-obligation cash offer.
Estimated market value
$2,902,100
