Skip main navigation
Sold for $930,000
  • $930,000

    2088 E MEAD Place, Chandler, AZ 85249

    5beds
    4,468sqft
    Single Family Residence
    Built in 2003
    10,320 Square Feet Lot
    $930,400 Zestimate®
    $208/sqft
    $4,552 Estimated rent

    Home value

    $930,400

    $856,000 - $1.00M

    $4,552/mo

    Zestimate® history
    Loading
    Loading...

    Owner options

    List your home for rent

    $4,552/mo

    Rent Zestimate®

    Find your next renter with Zillow Rental Manager. Plus, with online applications, you can quickly screen prospective tenants – for free.

    Learn more

    $4,552/mo

    Rent Zestimate®

    Refinance and save

    $5,914/mo

    Est. payment

    Refinancing to a lower rate could help reduce your monthly payments and save thousands over the life of the loan.

    See today's rates

    $5,914/mo

    Est. payment

    Explore your selling options

    Work with a Zillow partner agent

    Leverage their expertise and Zillow's premium Showcase listings to get your home seen by more buyers.

    Get started

    List with your own agent

    Get your home in front of millions of buyers by listing it on Zillow.

    Learn how to do it

    Sell it yourself

    Take full control of how buyers see your home on Zillow by listing For Sale by Owner (FSBO).

    List your home

    What's special

    Custom built-in entertainment centerBuilt-in wall ovenMassive central islandFormal dining roomElegant foyerPrivate putting greenOversized walk-in closet
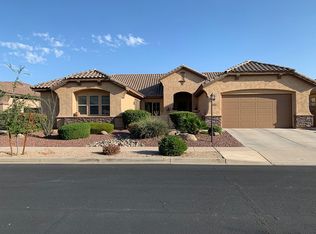
    Welcome to your pristine new basement home in the exclusive gated community of Country Side Estates! This beautiful 5-bedroom, 4.5-bathroom estate immediately impresses with its exceptional curb appeal and a charming front courtyard complete with its own cozy fireplace. Step through the decorative iron front door into an elegant foyer, which flows seamlessly into a formal dining room and a spacious living room featuring a second fireplace and a custom built-in entertainment center. The gourmet kitchen is a chef's dream, boasting a massive central island, a built-in wall oven, and a dedicated beverage bar equipped with wine refrigerators. Designed with a highly desirable split floor plan, the main level offers ultimate privacy. The expansive master suite features a private exit to the backyard and a luxurious spa-like bath with a walk-in shower, separate his-and-hers sinks, and an oversized walk-in closet. On the opposite side of the main floor, you will find a guest bath and two additional spacious bedrooms, one of which includes its own private bathroom and a walk-in closet. Head downstairs to the fully finished basement, an incredible secondary living space complete with a massive family room, a built-in entertainment center, and a large bar area perfect for hosting game nights. The basement also hosts two additional bedrooms with walk-in closets and a full guest bath. Outside, the backyard transforms into an entertainer's paradise, showcasing a large extended covered patio and your very own private putting green. To top it all off, the entire home features brand-new carpet and fresh paint throughout, a 4-car tandem garage where the 3rd car stall features its own dedicated AC unit, and primary AC units that are only a couple of years old. Don't miss your chance to make this private estate your new home!!

    Zillow last checked:

    Listing updated:

    Listed by:

    Randy Courtney 480-705-9600,

    Weichert, Realtors - Courtney Valleywide

    Bought with:

    Steve Gosselin, SA711071000

    HomeSmart

    Source: ARMLS,MLS#: 7061020MLS Logo

    Facts & features

    Interior

    Bedrooms & bathrooms
    • Bedrooms: 5
    • Bathrooms: 5
    • Full bathrooms: 4
    • 1/2 bathrooms: 1
    Primary bedroom
    • Level: First
    • Area: 304
    • Dimensions: 19.00 x 16.00
    Bedroom 2
    • Level: First
    • Area: 121
    • Dimensions: 11.00 x 11.00
    Bedroom 3
    • Level: First
    • Area: 196
    • Dimensions: 14.00 x 14.00
    Bedroom 4
    • Level: Second
    • Area: 224
    • Dimensions: 14.00 x 16.00
    Bedroom 5
    • Level: Second
    • Area: 195
    • Dimensions: 13.00 x 15.00
    Basement
    • Description: Living Room
    • Level: Second
    • Area: 304
    • Dimensions: 16.00 x 19.00
    Dining room
    • Level: First
    • Area: 156
    • Dimensions: 13.00 x 12.00
    Garage
    • Description: Garage 1 Tandume
    • Area: 819
    • Dimensions: 21.00 x 39.00
    Garage
    • Description: Garage 2
    • Area: 294
    • Dimensions: 21.00 x 14.00
    Kitchen
    • Level: First
    • Area: 432
    • Dimensions: 18.00 x 24.00
    Living room
    • Level: First
    • Area: 437
    • Dimensions: 23.00 x 19.00
    Heating
    • Natural Gas
    Cooling
    • Central Air, Ceiling Fan(s)
    Appliances
    • Included: Water Softener Owned, Reverse Osmosis, Refrigerator, Built-in Microwave, Dishwasher, Disposal, Induction Cooktop, Electric Cooktop, Built-In Electric Oven, Water Purifier
    • Laundry: Inside
    Features
    • Non-laminate Counter, High Speed Internet, Granite Counters, Double Vanity, Upstairs, Eat-in Kitchen, Breakfast Bar, 9+ Flat Ceilings, Wet Bar, Kitchen Island, Pantry, 3/4 Bath Master Bdrm
    • Flooring: Carpet, Tile, Wood
    • Windows: Double Pane Windows
    • Basement: Finished
    • Number of fireplaces: 2
    • Fireplace features: Exterior Fireplace, Living Room, Gas
    Interior area
    • Total structure area: 4,468
    • Total interior livable area: 4,468 sqft

    Property

    Parking
    • Total spaces: 7
    • Parking features: Attached, Tandem Garage, Garage Door Opener, Extended Length Garage, Direct Access, Side Vehicle Entry
    • Attached garage spaces: 4
    • Uncovered spaces: 3
    Features
    • Stories: 1
    • Patio & porch: Covered, Patio
    • Spa features: None
    • Fencing: Block
    Lot
    • Size: 10,320 Square Feet
    • Features: North/South Exposure, Sprinklers In Rear, Sprinklers In Front, Desert Back, Desert Front, Cul-De-Sac, Gravel/Stone Front, Gravel/Stone Back, Synthetic Grass Frnt, Synthetic Grass Back, Auto Timer H2O Front, Auto Timer H2O Back
    Details
    • Parcel number: 30344176

    Construction

    Type & style
    • Home type: SingleFamily
    • Architectural style: Santa Barbara/Tuscan
    • Property subtype: Single Family Residence
    Materials
    • Brick Veneer, Stucco, Wood Frame, Painted
    • Roof: Tile
    Condition
    • Year built: 2003
    Details
    • Builder name: Sunwest Builders

    Utilities & green energy

    • Sewer: Public Sewer
    • Water: City Water
    Green energy
    • Energy efficient items: Multi-Zones

    Community & HOA

    Community
    • Features: Gated, Biking/Walking Path
    • Subdivision: COUNTRYSIDE ESTATES UNIT 3
    HOA
    • Has HOA: Yes
    • Services included: Maintenance Grounds
    • HOA fee: $389 quarterly
    • HOA name: Countryside Estates
    • HOA phone: 480-704-2900
    Location
    • Region: Chandler

    Financial & listing details

    • Price per square foot: $208/sqft
    • Tax assessed value: $712,300
    • Annual tax amount: $3,388
    • Date on market: 7/31/2026
    • Cumulative days on market: 34 days
    • Listing terms: Cash,Conventional,VA Loan
    • Ownership: Fee Simple

    Price history

    DateEventPrice
    9/3/2026Sold$930,000$208/sqft
    Source: ARMLS #7061020 Report a problem
    7/31/2026Listed for sale$930,000+63.4%$208/sqft
    Source: ARMLS #7061020 Report a problem
    9/5/2018Sold$569,000$127/sqft
    Source: ARMLS #5802609 Report a problem
    8/4/2018Listed for sale$569,000-3.6%$127/sqft
    Source: West USA Realty #5802609 Report a problem
    10/31/2013Price change$2,400-11.1%$1/sqft
    Source: West USA Realty #5020038 Report a problem
    10/25/2013Listed for rent$2,700$1/sqft
    Source: West USA Realty #5020038 Report a problem
    11/18/2004Sold$590,000+8.8%$132/sqft
    Source: Public Record Report a problem
    8/5/2003Sold$542,162$121/sqft
    Source: Public Record Report a problem

    Public tax history

    YearProperty taxesTax assessment
    2025$3,319 +1.9%$71,230 -7.6%
    2024$3,257 -27.8%$77,120 +49.3%
    2023$4,513 +2%$51,651 +1.6%
    2022$4,425 -2.2%$50,850 +6.3%
    2021$4,525 +4.1%$47,850 +4.7%
    2020$4,347 -9.5%$45,700 +4.6%
    2019$4,804 $43,670 +7.9%
    2018$4,804 +5.2%$40,470 -2.9%
    2017$4,564 +8.1%$41,700 +0.8%
    2016$4,224 -0.3%$41,370 +1.7%
    2015$4,239 $40,680 +17.5%
    2014-- $34,610 +13.1%
    2013-- $30,600 +4.4%
    2012-- $29,310 -9.6%
    2011-- $32,430 -13.3%
    2010-- $37,410 -19.2%
    2009-- $46,320 -5.7%
    2008-- $49,100 +10%
    2007-- $44,650 +41.7%
    2006-- $31,500
    2005-- $31,500 +268%
    2004-- $8,560 +67.2%
    2003-- $5,120
    Find assessor info on the county website

    Neighborhood: Countryside Estates

    Nearby schools

    GreatSchools rating
    Schools provided by the listing agent
    • Elementary: John & Carol Carlson Elementary
    • Middle: Santan Junior High School
    • High: Perry High School
    • District: Chandler Unified District #80

    Source: ARMLS. This data may not be complete. We recommend contacting the local school district to confirm school assignments for this home.

    Get a cash offer in 3 minutes
    Find out how much your home could sell for in as little as 3 minutes with a no-obligation cash offer.
    Estimated market value

    $930,400

    Get a cash offer in 3 minutes
    Find out how much your home could sell for in as little as 3 minutes with a no-obligation cash offer.
    Estimated market value

    $930,400