Unique property-country living with many opportunities, just 15 minutes from downtown Chapel Hill. 10-acre log cabin with nearly 2500 square feet offering 3 bedrooms, 2 full baths, bonus, office, and additional flex rooms that could be optional office/bedroom spaces. The home also has an eat-in kitchen, living room, and family room with a fireplace, large deck, covered porch, and screened porch. The home has a 30kw generator, solar panels, and a heat pump. There is a vintage smokehouse/shed by the house for storage with a wood boiler used as supplemental heat if desired. As a bonus, there is a second 2051-square-foot building on the property (currently used as a kennel, properly permitted, heated, and cooled). This building contains a break room,office, laundry area, restroom, several dog runs,16 individual kennels and more. Both structures have metal roofing and respective generators. One well services the property and 2 septic systems,all properly maintained and permitted.
Sold for $640,000
$640,000
2088 Elkins Lane, Chapel Hill, NC 27516
3beds
4,542sqft
Single Family Residence
Built in 1981
10 Acres Lot
$773,600 Zestimate®
$141/sqft
$4,069 Estimated rent
Home value
$773,600
$681,000 - $882,000
$4,069/mo
Zestimate® history
Owner options
List your home for rent
$4,069/mo
Rent Zestimate®
Find your next renter with Zillow Rental Manager. Plus, with online applications, you can quickly screen prospective tenants – for free.
$4,069/mo
Rent Zestimate®
Refinance and save
$3,818/mo
Est. payment
Refinancing to a lower rate could help reduce your monthly payments and save thousands over the life of the loan.
$3,818/mo
Est. payment
Explore your selling options
Work with a Zillow partner agent
Leverage their expertise and Zillow's premium Showcase listings to get your home seen by more buyers.
Get startedList with your own agent
Get your home in front of millions of buyers by listing it on Zillow.
Learn how to do itSell it yourself
Take full control of how buyers see your home on Zillow by listing For Sale by Owner (FSBO).
List your homeWhat's special
Zillow last checked:
Listing updated:
Listed by:
Tracy F Wright 919-726-9924,
Just Be Home Realty
Bought with:
A Non Member
A Non Member
Source: Hive MLS,MLS#: 100442406 Originating MLS: Orange Chatham Association of REALTORS
Originating MLS: Orange Chatham Association of REALTORSFacts & features
Interior
Bedrooms & bathrooms
- Bedrooms: 3
- Bathrooms: 4
- Full bathrooms: 2
- 1/2 bathrooms: 2
Rooms
- Room types: Den, Living Room, Dining Room, Master Bedroom, Bedroom 2, Bedroom 3, Other, Office, Bonus Room, Laundry
Primary bedroom
- Level: Main
- Dimensions: 11.3 x 13.6
Bedroom 2
- Level: Main
- Dimensions: 8 x 11.3
Bedroom 3
- Level: Main
- Dimensions: 8.8 x 12
Bonus room
- Level: Second
- Dimensions: 11.2 x 19.8
Den
- Level: Main
- Dimensions: 13.5 x 16.6
Dining room
- Level: Main
- Dimensions: 5 x 11.5
Kitchen
- Level: Main
- Dimensions: 9.7 x 15.2
Laundry
- Level: Main
- Dimensions: 3.5 x 9
Living room
- Level: Main
- Dimensions: 11.4 x 29.4
Office
- Level: Second
- Dimensions: 9.8 x 12
Other
- Description: Covered porch
- Level: Main
- Dimensions: 10 x 24
Other
- Description: Flex space
- Level: Main
- Dimensions: 11.4 x 12
Other
- Description: Deck
- Level: Main
- Dimensions: 20 x 24
Other
- Description: Screened porch
- Level: Main
- Dimensions: 16 x 16
Other
- Level: Second
- Dimensions: 9.8 x 12
Other
- Description: Storage
- Level: Main
- Dimensions: 4.7 x 11.4
Other
- Description: Entrance hall
- Level: Main
- Dimensions: 4 x 5
Heating
- Propane, Heat Pump, Electric, Forced Air
Cooling
- Central Air, Heat Pump
Appliances
- Included: Gas Cooktop, Built-In Microwave, Dishwasher
- Laundry: Laundry Room
Features
- Pantry
- Flooring: Carpet, Laminate, Vinyl
- Basement: None
Interior area
- Total structure area: 2,491
- Total interior livable area: 4,542 sqft
Property
Parking
- Parking features: Circular Driveway, Gravel
- Has uncovered spaces: Yes
Features
- Levels: One and One Half
- Stories: 1
- Patio & porch: Covered, Deck, Screened
- Fencing: Front Yard
Lot
- Size: 10 Acres
- Dimensions: 936 x 456 x 899 x 516
- Features: Front Yard
Details
- Additional structures: Shed(s), See Remarks
- Parcel number: 9748112864
- Zoning: AR
- Special conditions: Standard
Construction
Type & style
- Home type: SingleFamily
- Property subtype: Single Family Residence
Materials
- Log
- Foundation: Block
- Roof: Metal
Condition
- New construction: No
- Year built: 1981
Utilities & green energy
- Sewer: Septic Tank
- Water: Well
Community & HOA
Community
- Subdivision: Not In Subdivision
HOA
- Has HOA: No
Location
- Region: Chapel Hill
Financial & listing details
- Price per square foot: $141/sqft
- Tax assessed value: $525,500
- Annual tax amount: $5,116
- Date on market: 5/27/2024
- Cumulative days on market: 21 days
- Listing agreement: Exclusive Right To Sell
- Listing terms: Cash,Conventional,FHA,VA Loan
Price history
| Date | Event | Price |
|---|---|---|
| 8/2/2024 | Sold | $640,000-1.5%$141/sqft |
Source:  Hive MLS #100442406 Report a problem Hive MLS #100442406 Report a problem | ||
| 6/4/2024 | Pending sale | $650,000$143/sqft |
Source:  Doorify MLS #10026604 Report a problem Doorify MLS #10026604 Report a problem | ||
| 6/4/2024 | Contingent | $650,000$143/sqft |
Source: Hive MLS #100442406 Report a problem | ||
| 5/27/2024 | Listed for sale | $650,000$143/sqft |
Source: Hive MLS #100442406 Report a problem | ||
| 5/13/2024 | Pending sale | $650,000$143/sqft |
Source: Doorify MLS #10026604 Report a problem | ||
| 5/2/2024 | Listed for sale | $650,000$143/sqft |
Source: Doorify MLS #10026604 Report a problem | ||
Public tax history
| Year | Property taxes | Tax assessment |
|---|---|---|
| 2025 | $6,088 +9.9% | $746,800 +42.1% |
| 2024 | $5,538 +2.5% | $525,500 |
| 2023 | $5,401 +1.9% | $525,500 |
| 2022 | $5,300 +1.3% | $525,500 |
| 2021 | $5,235 -4.9% | $525,500 -0.2% |
| 2020 | $5,505 | $526,500 |
| 2018 | $5,505 +3.1% | $526,500 |
| 2017 | $5,340 +17.2% | $526,500 +19.7% |
| 2016 | $4,558 | $439,700 |
| 2015 | $4,558 +1.8% | $439,700 |
| 2014 | $4,478 | $439,700 |
| 2013 | -- | $439,700 +73.1% |
| 2012 | -- | $254,020 |
| 2011 | -- | $254,020 |
| 2010 | -- | $254,020 |
| 2009 | -- | $254,020 +115.8% |
| 2008 | $1,177 | $117,691 |
| 2007 | -- | $117,691 |
| 2006 | $1,042 | $117,691 |
| 2005 | $1,042 +13.6% | $117,691 +19.1% |
| 2004 | $917 +3.9% | $98,807 |
| 2003 | $882 +1.7% | $98,807 |
| 2002 | $868 +2.9% | $98,807 |
| 2001 | $843 +2.4% | $98,807 +18.5% |
| 2000 | $823 | $83,391 |
Find assessor info on the county website
Neighborhood: 27516
Nearby homes
- $65,000-- sqft2039 Elkins Ln, Chapel Hill, NC 27516Sold

- $515,0002 bd1 ba1.7k sqft2062 Elkins Ln, Chapel Hill, NC 27516Off Market
- $239,8003 bd2 ba1.2k sqft4823 Old Greensboro Rd, Chapel Hill, NC 27516Off Market
- $72,5004.2 Acres3 Canopy Ln LOT 3, Chapel Hill, NC 27516Sold
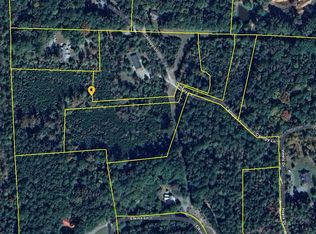
- $---- bd-- ba-- sqft4630 Old Greensboro Rd, Chapel Hill, NC 27516Off Market
- $--1.8 Acres0 Elkins Ln, Chapel Hill, NC 27516Off Market
- $101,000-- bd-- ba-- sqft7047 Canopy Ln, Chapel Hill, NC 27516Off Market
- $380,9003 bd2 ba17k sqft7035 Canopy Ln, Chapel Hill, NC 27516Off Market
Nearby schools
GreatSchools rating
- 6/10Grady Brown ElementaryGrades: PK-5Distance: 11.3 mi
- 4/10A L Stanback MiddleGrades: 6-8Distance: 11.2 mi
- 7/10Cedar Ridge HighGrades: 9-12Distance: 11.5 mi
Schools provided by the listing agent
- Elementary: Grady A. Brown Elementary School
- Middle: A.L. Stanback Middle School
- High: Cedar Ridge High School
Source: Hive MLS. This data may not be complete. We recommend contacting the local school district to confirm school assignments for this home.
Get a cash offer in 3 minutes
Find out how much your home could sell for in as little as 3 minutes with a no-obligation cash offer.
Estimated market value
$773,600
Get a cash offer in 3 minutes
Find out how much your home could sell for in as little as 3 minutes with a no-obligation cash offer.
Estimated market value
$773,600
- North Carolina
- Orange County
- Chapel Hill
- 27516
- 2088 Elkins Lane
Nearby cities
Nearby neighborhoods
Nearby zip codes
Other Chapel Hill Topics
