Skip main navigation
Sold
  • Price Unknown

    2088 Fm 1002 S, Big Sandy, TX 75755

    2beds
    1,658sqft
    Single Family Residence
    Built in 1960
    1.21 Acres Lot
    $150,200 Zestimate®
    $--/sqft
    $1,549 Estimated rent

    Home value

    $150,200

    Estimated sales range

    Not available

    $1,549/mo

    Zestimate® history
    Loading
    Loading...

    Owner options

    List your home for rent

    $1,549/mo

    Rent Zestimate®

    Find your next renter with Zillow Rental Manager. Plus, with online applications, you can quickly screen prospective tenants – for free.

    Learn more

    $1,549/mo

    Rent Zestimate®

    Refinance and save

    Refinancing to a lower rate could help reduce your monthly payments and save thousands over the life of the loan.

    See today's rates

    Explore your selling options

    Work with a Zillow partner agent

    Leverage their expertise and Zillow's premium Showcase listings to get your home seen by more buyers.

    Get started

    List with your own agent

    Get your home in front of millions of buyers by listing it on Zillow.

    Learn how to do it

    Sell it yourself

    Take full control of how buyers see your home on Zillow by listing For Sale by Owner (FSBO).

    List your home

    What's special

    Sizable backyardFilled with natural lightDining roomBonus roomPlenty of storage optionsCovered patioWell-sized kitchen
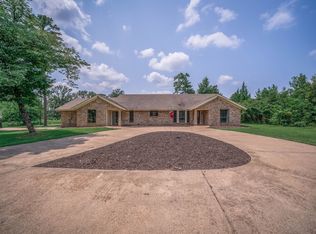
    This 2-bedroom, 2-bathroom home with a bonus room and 1-car garage offers endless potential for those looking to create their dream space. Nestled on over an acre of land, the property boasts a 2023 roof, ensuring one of the most important updates is already taken care of. As you step inside, you'll find a spacious living room perfect for relaxation or entertaining. Adjacent is the well-sized kitchen, featuring an electric range/oven, over-the-range microwave, and plenty of storage options to accommodate your needs. A dining room sits just off the kitchen, versatile enough to serve as either a formal dining area or a cozy, casual space. Both bedrooms are generously sized and filled with natural light, each offering two windows to let in the sunshine. The master bedroom features two separate closets and a private en-suite bathroom with a walk-in shower. The second bedroom also includes two closets and easy access to a second bathroom, which has a tub for soaking. A bonus room provides added flexibility, perfect for a home office, playroom, or hobby space. Outside, the covered patio offers a shaded spot to enjoy the sizable backyard, with ample room for outdoor toys, gardening, or expansion. A storage shed provides extra space for tools or other belongings. With some creativity and care, this home presents an excellent opportunity to craft your ideal space while enjoying the peaceful setting of over an acre. Don't miss the chance to unlock this property's full potential and make it truly your own!

    Zillow last checked:

    Listing updated:

    Listed by:

    Rebecca Burks 903-561-2600,

    RE/MAX Professionals,

    Michaela Burks 903-830-4278

    Bought with:

    Ashley Rawls, TREC# 0506724

    Source: GTARMLS,MLS#: 24014659MLS Logo

    Facts & features

    Interior

    Bedrooms & bathrooms
    • Bedrooms: 2
    • Bathrooms: 2
    • Full bathrooms: 2
    Bedroom
    • Level: Main
    Bathroom
    • Features: Shower Only, Tub Only, Bar
    Dining room
    • Features: Separate Formal Dining
    Heating
    • Central/Electric
    Cooling
    • Central Electric, Window Unit(s)
    Appliances
    • Included: Range/Oven-Electric, Dishwasher, Microwave
    Features
    • Ceiling Fan(s)
    • Flooring: Wood, Vinyl
    • Has fireplace: No
    • Fireplace features: None
    Interior area
    • Total structure area: 1,658
    • Total interior livable area: 1,658 sqft

    Property

    Parking
    • Total spaces: 1
    • Parking features: Garage Faces Side, Door w/Opener w/Controls
    • Garage spaces: 1
    • Has uncovered spaces: Yes
    Features
    • Levels: One
    • Stories: 1
    • Patio & porch: Patio Covered
    • Pool features: None
    • Fencing: Pipe
    Lot
    • Size: 1.21 Acres
    • Features: Rectangular Lot
    Details
    • Additional structures: Storage
    • Parcel number: 65098601
    • Special conditions: None

    Construction

    Type & style
    • Home type: SingleFamily
    • Architectural style: Traditional
    • Property subtype: Single Family Residence
    Materials
    • Brick and Stone
    • Foundation: Pillar/Post/Pier
    • Roof: Composition
    Condition
    • Year built: 1960
    Details
    • Warranty included: Yes

    Utilities & green energy

    • Sewer: Septic Tank
    • Water: Community

    Community & neighborhood

    Location
    • Region: Big Sandy
    • Subdivision: Odom TB

    Other

    Other facts
    • Listing terms: Conventional,FHA,VA Loan,Cash

    Price history

    DateEventPrice
    3/17/2025Sold--
    Source: GTARMLS #24014659 Report a problem
    1/15/2025Pending sale$150,000$90/sqft
    Source: GTARMLS #24014659 Report a problem
    10/23/2024Listed for sale$150,000$90/sqft
    Source: GTARMLS #24014659 Report a problem
    7/15/2019Sold--
    Source: LGVBOARD #20186515 Report a problem

    Public tax history

    YearProperty taxesTax assessment
    2025$2,720 -4.1%$167,390 -4.1%
    2024$2,836 $174,580 +10.6%
    2023-- $157,820 +2.6%
    2022-- $153,840 +44.5%
    2021-- $106,460 +0.2%
    2020-- $106,280 -2.2%
    2019-- $108,660 +2.8%
    2018-- $105,700

    Find assessor info on the county website

    Neighborhood: 75755

    Nearby schools

    GreatSchools rating
    Schools provided by the listing agent
    • Elementary: Harmony
    • Middle: Harmony
    • High: Harmony

    Source: GTARMLS. This data may not be complete. We recommend contacting the local school district to confirm school assignments for this home.