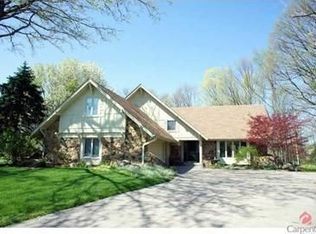
Beautiful Overlook! Magnificent multi story home on Dye's Walk golf course- wow! You don't have to play golf to appreciate the mid-west beauty of a stone home perched on a hill with a commanding view of Pete Dye's very first golf course built in the mid 70's- absolutely spectacular. The back yard is right out of a movie set! Coming through the front door into a welcoming entry hall that opens to the Main level featuring a spacious galley kitchen living room, and dining area. Surrounded by windows on three sides, the current office space offers abundant natural light and stunning golf course views. Step outside to the deck and enjoy the peaceful setting. The upper level features three generously sized bedrooms and a beautifully up dated full bathroom. The lower level features the primary bedroom with en-suite bath as well as a family room offering a striking stone masonry fireplace and direct access to lovely backyard overlooking the golf course. The basement provides approxinately 1,000 sq. ft. of additional space offering exceptional flexibility for future finishing, recreation, storage, a workshop, fitness area, or entertainment space. Car enthusiasts, hobbyist, and craftsmen will appreciate the over-sized 2 car garage equipped with 100-amp electrical service, providing ample power for a workshop, tools, equipment, or other specialized projects. With three finished levels of living space, incredible golf course views, outdoor and indoor entertaining areas, and a location within the highy sought after Center Grove school district, this home offers a rare combination of exceptional lifestyle in a truly desirable setting.
Sold
Zillow last checked:
Listing updated:
Bought with:
Dean Stahley
Highgarden Real Estate
Source: MIBOR as distributed by MLS GRID,MLS#: 22105193
Price history
| Date | Event | Price |
|---|---|---|
| 8/4/2026 | Sold | $425,000$105/sqft |
Source:  MIBOR as distributed by MLS GRID #22105193 Report a problem MIBOR as distributed by MLS GRID #22105193 Report a problem | ||
| 6/17/2026 | Pending sale | $425,000$105/sqft |
Source: MIBOR as distributed by MLS GRID #22105193 Report a problem | ||
| 6/13/2026 | Listed for sale | $425,000-13.3%$105/sqft |
Source: MIBOR as distributed by MLS GRID #22105193 Report a problem | ||
| 4/4/2025 | Sold | $490,000-2%$121/sqft |
Source: MIBOR as distributed by MLS GRID #22023392 Report a problem | ||
| 3/4/2025 | Pending sale | $499,900$123/sqft |
Source: MIBOR as distributed by MLS GRID #22023392 Report a problem | ||
| 3/1/2025 | Listed for sale | $499,900-4.8%$123/sqft |
Source: MIBOR as distributed by MLS GRID #22023392 Report a problem | ||
| 9/25/2024 | Listing removed | $525,000$129/sqft |
Source: MIBOR as distributed by MLS GRID #21973966 Report a problem | ||
| 9/23/2024 | Price change | $525,000-7.9%$129/sqft |
Source: MIBOR as distributed by MLS GRID #21973966 Report a problem | ||
| 8/14/2024 | Price change | $569,900-5%$140/sqft |
Source: MIBOR as distributed by MLS GRID #21973966 Report a problem | ||
| 4/16/2024 | Listed for sale | $599,900$148/sqft |
Source: MIBOR as distributed by MLS GRID #21973966 Report a problem | ||
Nearby homes
Get a cash offer in 3 minutes
Find out how much your home could sell for in as little as 3 minutes with a no-obligation cash offer.
Estimated market value
$425,200
