Welcome to 2088 Jessica Way, a beautifully maintained Navarre retreat featuring a gorgeous pool (liner installed in 2022), deeded water access with a community pier, a 2023 roof, 2023 windows, 2026 HVAC, 2026 water heater, and stunning Brazilian Cherry hardwood floors. Thoughtfully created as a forever home, this property reflects pride of ownership and attention to detail throughout.
Inside, you'll find custom shutters, a custom built bookshelf in the study, surround sound, a security system, and beautiful finishes throughout. The garage is exceptionally functional with a mini split system, built in cabinets, and a workbench. Additional features include a water softener, and custom metal storm shutters for the windows.
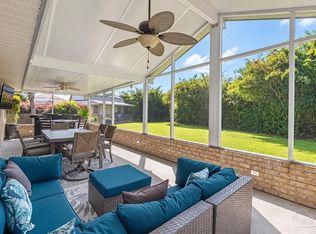
The outdoor space is truly something special. The gorgeous pool, hot tub, gazebo, storage shed, irrigation system, low voltage landscape lighting, and beautifully maintained yard create your own private Florida retreat. Whether entertaining by the pool or enjoying a quiet evening outside, this home was made for enjoying the Florida lifestyle.
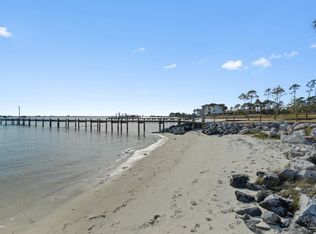
The community offers deeded water access and a community pier, providing a wonderful place to fish, enjoy the coastal waters, or take in unforgettable sunsets.
Beautifully cared for inside and out, this home is a true gem in Navarre. From the thoughtful details throughout the home to the incredible yard, pool, and waterfront community access, 2088 Jessica Way is one you will want to experience in person.
Pending
$540,000
2088 Jessica Way, Navarre, FL 32566
3beds
2,196sqft
Single Family Residence
Built in 1995
0.25 Acres Lot
$-- Zestimate®
$246/sqft
$-- HOA
What's special
Beautifully maintained yardGorgeous poolHot tubStorage shedSecurity systemSurround soundIrrigation system
- 13 days
- 1,127
- 122
Likely to sell faster than
Zillow last checked:
Listing updated:
Listed by:
Joe A Lambert 760-500-2695,
Realty ONE Group Emerald Coast
Source: ECAOR,MLS#: 1012434
Facts & features
Interior
Bedrooms & bathrooms
- Bedrooms: 3
- Bathrooms: 2
- Full bathrooms: 2
Primary bedroom
- Level: First
- Area: 204 Square Feet
- Dimensions: 17 x 12
Bedroom
- Level: First
- Area: 143 Square Feet
- Dimensions: 13 x 11
Bedroom
- Level: First
- Area: 143 Square Feet
- Dimensions: 13 x 11
Dining room
- Description: Formal
- Level: First
- Area: 182 Square Feet
- Dimensions: 14 x 13
Garage
- Level: First
- Area: 400 Square Feet
- Dimensions: 20 x 20
Great room
- Level: First
- Area: 238 Square Feet
- Dimensions: 17 x 14
Living room
- Level: First
- Area: 289 Square Feet
- Dimensions: 17 x 17
Heating
- Central
Cooling
- Central Air, Ceiling Fan(s)
Appliances
- Included: Dishwasher, Disposal, Microwave, Electric Water Heater
- Laundry: Washer/Dryer Hookup
Features
- Bookcases, Vaulted Ceiling(s), Recessed Lighting, Split Bedroom
- Flooring: Hardwood, Tile, Carpet
- Windows: Plantation Shutters, Hurricane Shutters
- Has fireplace: Yes
- Fireplace features: EPA Qualified Fireplace
- Common walls with other units/homes: No Common Walls
Interior area
- Total structure area: 2,196
- Total interior livable area: 2,196 sqft
Video & virtual tour
Property
Parking
- Parking features: Garage Door Opener, Garage
- Has attached garage: Yes
Features
- Stories: 1
- Patio & porch: Patio, Porch
- Exterior features: Private Yard, Lawn Pump, Sprinkler System, Rain Gutters
- Has private pool: Yes
- Pool features: In Ground, Liner
- Has spa: Yes
- Spa features: Heated
- Fencing: Privacy
- Has view: Yes
- View description: Intracoastal Waterwy
- Has water view: Yes
- Water view: Intracoastal Waterwy
- Waterfront features: Intracoastal Wtrwy, Sound
Lot
- Size: 0.25 Acres
- Dimensions: 79 x 104
- Features: Irregular Lot, Within 1/2 Mile to Water
Details
- Additional structures: Pavillion/Gazebo, Yard Building
- Parcel number: 232S26457800B000010
- Zoning description: Resid Single Family
Construction
Type & style
- Home type: SingleFamily
- Architectural style: Ranch
- Property subtype: Single Family Residence
Materials
- Brick
- Foundation: Slab
- Roof: Shingle
Condition
- Construction Complete
- New construction: No
- Year built: 1995
Utilities & green energy
- Water: Public
Community & HOA
Community
- Features: BBQ Pit/Grill, Beach, Deed Access, Dock, Fishing, Short Term Rental - Not Allowed, Pavillion/Gazebo, Picnic Area, Waterfront
- Subdivision: SANDY BEACH ESTATES
Location
- Region: Navarre
Financial & listing details
- Price per square foot: $246/sqft
- Tax assessed value: $294,863
- Annual tax amount: $392
- Date on market: 9/21/2026
- Road surface type: Paved
Estimated market value
Not available
Estimated sales range
Not available
Not available
Price history
| Date | Event | Price |
|---|---|---|
| 9/29/2026 | Pending sale | $540,000$246/sqft |
Source:  ECAOR #1012434 Report a problem ECAOR #1012434 Report a problem | ||
| 9/21/2026 | Listed for sale | $540,000$246/sqft |
Source: ECAOR #1012434 Report a problem | ||
Public tax history
| Year | Property taxes | Tax assessment |
|---|---|---|
| 2025 | $408 -74.9% | $175,832 +2.9% |
| 2024 | $1,627 +2.9% | $170,877 +3% |
| 2023 | $1,580 +3.3% | $165,900 +3% |
| 2022 | $1,530 +1.2% | $161,068 +3% |
| 2021 | $1,512 +0.5% | $156,377 +1.4% |
| 2020 | $1,504 +2.5% | $154,218 +2.3% |
| 2019 | $1,467 | $150,751 +1.9% |
| 2018 | $1,467 +1% | $147,940 +2.1% |
| 2017 | $1,452 | $144,897 +2.1% |
| 2016 | $1,452 +4.8% | $141,917 +0.7% |
| 2015 | $1,386 -1.9% | $140,930 +0.8% |
| 2014 | $1,413 | $139,812 +1.5% |
| 2013 | -- | $137,746 -2% |
| 2012 | -- | $140,605 +0.7% |
| 2011 | -- | $139,588 +1.5% |
| 2010 | -- | $137,525 +2.7% |
| 2009 | -- | $133,909 +0.1% |
| 2008 | -- | $133,775 |
| 2007 | -- | -- |
| 2006 | -- | -- |
| 2005 | -- | -- |
| 2004 | -- | -- |
| 2003 | -- | -- |
| 2002 | -- | -- |
| 2001 | -- | -- |
| 2000 | -- | -- |
Find assessor info on the county website
Monthly payment
Est. payment
Payment breakdown
Explore the cost of this home by adjusting the details. Changes won't be saved.Climate risks
Neighborhood: 32566
Nearby schools
Schools provided by the listing agent
- Elementary: Holley-Navarre Primary-Intermed
- Middle: Holley-Navarre
- High: Navarre
Source: ECAOR. This data may not be complete. We recommend contacting the local school district to confirm school assignments for this home.

Similar homes
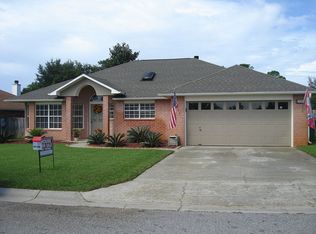
- $535,0003 bd3 ba2.8k sqft1929 Jessica Way, Navarre, FL 32566For Sale
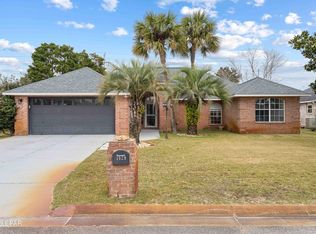 MLS ID #786477, Renae Cooper. CPAR
 - $525,0003 bd2 ba1.8k sqft9651 Sunnybrook Dr, Navarre, FL 32566For Sale

 MLS ID #1010227, The White Sands Team, Levin Rinke Realty. ECAOR
 - $550,0004 bd3 ba2.5k sqft9150 Ridge Dr, Navarre, FL 32566For Sale
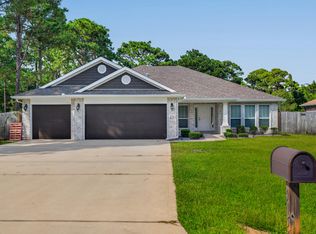 MLS ID #1012720, Megan Tate, Coldwell Banker Realty. ECAOR
 - $449,0003 bd2 ba2k sqft2410 Ennis Ct, Navarre, FL 32566For Sale
 MLS ID #689586, Mandani Bell, Coldwell Banker Realty. PAR
 - $415,0003 bd2 ba1.9k sqft1937 Jessica Way, Navarre, FL 32566For SaleMLS ID #961457, Connie D Walker, Coldwell Banker Realty. ECAOR
- $440,0003 bd2 ba1.8k sqft2367 Heritage Cir, Navarre, FL 32566For Sale
 MLS ID #1011677, Caesi Williamson, LPT Realty. Navarre Area BOR
 - $449,9004 bd3 ba2k sqft2143 Nina St, Navarre, FL 32566For SaleMLS ID #1013081, Jessica N Drew, Keller Williams Realty Navarre. ECAOR
- $475,0004 bd2 ba2.5k sqft8252 Cosica Blvd, Navarre, FL 32566For SaleMLS ID #1012343, Jutta M Schneider LLC, Lucky Palms Realty. ECAOR
- $374,9003 bd2 ba1.5k sqft2676 Hartman Ct, Navarre, FL 32566For SaleMLS ID #1013070, Kristy M Lewis, The Property Group 850 Inc. ECAOR
- $355,0003 bd2 ba1.5k sqft2073 Bella Breeze Ct, Navarre, FL 32566For SaleMLS ID #1013042, Jodi M Van Wagner PA, Levin Rinke Realty. ECAOR
- $575,0002 bd2 ba1.3k sqft9648 Bone Bluff Dr, Navarre, FL 32566For SaleMLS ID #1005262, Carli S Harman, EXP Realty LLC. ECAOR
- $450,0004 bd3 ba2k sqft2131 Nina St, Navarre, FL 32566For SaleMLS ID #1006909, Vanessa V Bergquist, Jon Howard Realty LLC. ECAOR
