Skip main navigation
Closed
  • $443,181

    2088 Maple Leaf Dr, Kokomo, IN 46902

    4beds
    2,449sqft
    Single Family Residence
    Built in 2023
    0.74 Acres Lot
    $485,700 Zestimate®
    $--/sqft
    $3,090 Estimated rent

    Home value

    $485,700

    $461,000 - $510,000

    $3,090/mo

    Zestimate® history
    Loading
    Loading...

    Owner options

    List your home for rent

    $3,090/mo

    Rent Zestimate®

    Find your next renter with Zillow Rental Manager. Plus, with online applications, you can quickly screen prospective tenants – for free.

    Learn more

    $3,090/mo

    Rent Zestimate®

    Refinance and save

    $2,656/mo

    Est. payment

    Refinancing to a lower rate could help reduce your monthly payments and save thousands over the life of the loan.

    See today's rates

    $2,656/mo

    Est. payment

    Explore your selling options

    Work with a Zillow partner agent

    Leverage their expertise and Zillow's premium Showcase listings to get your home seen by more buyers.

    Get started

    List with your own agent

    Get your home in front of millions of buyers by listing it on Zillow.

    Learn how to do it

    Sell it yourself

    Take full control of how buyers see your home on Zillow by listing For Sale by Owner (FSBO).

    List your home

    What's special

    Gas fireplaceHalf bathStone and vinyl exteriorMaster bathMaster bedroomLarge dining roomMud room
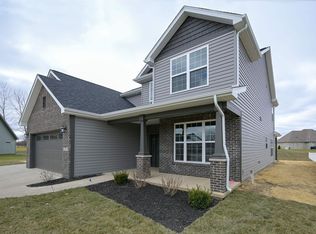
    Majestic Homes is buiding the ZOEY III Floor plan for new homeowners that will offer 2449 sq. ft. with 4 bedrooms, den and 2 1/2 baths on on golf course in WESTERN SCHOOLS. This one story ranch style home in new AUTUMN WOODS S/D offers stone and vinyl exterior along with large Great Room with vauted ceiling, gas fireplace which leads to large open kitchen with flush bar top island, quartz counter tops, stainless steel appliance package. Laundry room adjacent to mud room with lockers and folding area. Off the kitchen is large dining room with access to 13x18 Covered Porch. Master bedroom with tray ceiling. Master bath has tiled walk in shower, large tub, and two vanities along with very large walk in closet. Three additional bedrooms and Jack and Jill bathroom along with half bath for visiting guests. 3 car garage with attic access and pull down stairway. COMPLETION DATE: Auugust 31, 2023

    Zillow last checked:

    Listing updated:

    Listed by:

    Jean Ferenc Cell:765-438-8880,

    Jean Ferenc & Associates

    Bought with:

    Jean Ferenc, RB14014508

    Jean Ferenc & Associates

    Source: IRMLS,MLS#: 202320525MLS Logo

    Facts & features

    Interior

    Bedrooms & bathrooms
    • Bedrooms: 4
    • Bathrooms: 3
    • Full bathrooms: 2
    • 1/2 bathrooms: 1
    • Main level bedrooms: 4
    Bedroom 1
    • Level: Main
    Bedroom 2
    • Level: Main
    Dining room
    • Level: Main
    • Area: 140
    • Dimensions: 14 x 10
    Kitchen
    • Level: Main
    • Area: 168
    • Dimensions: 12 x 14
    Living room
    • Level: Main
    • Area: 300
    • Dimensions: 20 x 15
    Office
    • Level: Main
    • Area: 110
    • Dimensions: 10 x 11
    Heating
    • Natural Gas, Forced Air, High Efficiency Furnace
    Cooling
    • Central Air, Ceiling Fan(s)
    Appliances
    • Included: Disposal, Range/Oven Hk Up Gas/Elec, Dishwasher, Microwave, Refrigerator, Electric Range, Water Filtration System, Gas Water Heater, Water Softener Owned
    • Laundry: Main Level, Washer Hookup
    Features
    • 1st Bdrm En Suite, Breakfast Bar, Ceiling-9+, Tray Ceiling(s), Ceiling Fan(s), Walk-In Closet(s), Stone Counters, Entrance Foyer, Kitchen Island, Open Floorplan, Pantry, Double Vanity, Stand Up Shower, Tub and Separate Shower, Tub/Shower Combination, Main Level Bedroom Suite, Great Room
    • Flooring: Carpet, Vinyl
    • Doors: Pocket Doors
    • Windows: Double Pane Windows
    • Has basement: No
    • Attic: Pull Down Stairs
    • Number of fireplaces: 1
    • Fireplace features: Living Room
    Interior area
    • Total structure area: 2,449
    • Total interior livable area: 2,449 sqft
    • Finished area above ground: 2,449
    • Finished area below ground: 0

    Property

    Parking
    • Total spaces: 3
    • Parking features: Attached, Garage Door Opener, Concrete
    • Attached garage spaces: 3
    • Has uncovered spaces: Yes
    Features
    • Levels: One
    • Stories: 1
    • Patio & porch: Covered, Patio, Porch Covered
    • Fencing: None
    Lot
    • Size: 0.74 Acres
    • Features: Level, 0-2.9999, City/Town/Suburb, Landscaped
    Details
    • Parcel number: 340923254014.000006
    • Zoning: R1

    Construction

    Type & style
    • Home type: SingleFamily
    • Architectural style: Ranch
    • Property subtype: Single Family Residence
    Materials
    • Stone, Vinyl Siding
    • Foundation: Slab
    • Roof: Shingle
    Condition
    • New construction: Yes
    • Year built: 2023
    Details
    • Builder name: Majestic Custom Homes of Lafayette, Inc.
    • Warranty included: Yes

    Utilities & green energy

    • Electric: Duke Energy Indiana
    • Gas: NIPSCO
    • Sewer: City
    • Water: City
    • Utilities for property: Cable Available
    Green energy
    • Energy efficient items: Appliances, HVAC, Insulation, Water Heater, Windows

    Community & HOA

    Community
    • Security: Smoke Detector(s)
    • Subdivision: Autumn Woods
    Location
    • Region: Kokomo

    Financial & listing details

    • Tax assessed value: $458,600
    • Annual tax amount: $4,079
    • Date on market: 8/25/2023

    Price history

    DateEventPrice
    8/24/2023Sold$443,181
    Source: IRMLS #202320525 Report a problem
    8/23/2023Pending sale$443,181-0.5%
    Source: IRMLS #202320525 Report a problem
    8/23/2023Listed for sale$445,400
    Source: IRMLS #202320525 Report a problem
    6/15/2023Pending sale$445,400
    Source: IRMLS #202320525 Report a problem
    6/15/2023Listed for sale$445,400
    Source: IRMLS #202320525 Report a problem

    Public tax history

    YearProperty taxesTax assessment
    2025$4,079 +755.4%$458,600 +12.4%
    2024$477 $407,900 +525.6%
    2023-- $65,200
    Find assessor info on the county website

    Neighborhood: 46902

    Nearby schools

    GreatSchools rating
    Schools provided by the listing agent
    • Elementary: Western Primary
    • Middle: Western
    • High: Western
    • District: Western School Corp.

    Source: IRMLS. This data may not be complete. We recommend contacting the local school district to confirm school assignments for this home.

    Get pre-qualified for a loan
    At Zillow Home Loans, we can pre-qualify you in as little as 5 minutes with no impact to your credit score.

    An equal housing lender. NMLS #10287.