Nolin Lake lakefront opportunity! Situated on just over 2 acres, this custom-built, fully furnished home offers approximately 2,418 finished square feet. The main level features a spacious primary suite with a private bath, great room, kitchen with custom cabinetry and solid surface countertops, laundry, half bath, and a 2-car attached garage. The finished walkout basement includes a second kitchen, family room, bedroom, full bath, and second laundry, making it ideal for guests, multi-generational living, or rental potential. Enjoy lake views from the wrap-around porch, a 24'x48' outbuilding, and a location near Wax Marina and the neighborhood boat ramp. Turnkey and move-in ready!
For sale
Price cut: $30K (9/2)
$369,900
2088 Martin Pierce Rd, Cub Run, KY 42729
2beds
2,418sqft
Residential Farm
Built in 2010
2.06 Acres Lot
$-- Zestimate®
$153/sqft
$-- HOA
What's special
Family roomSecond kitchenSecond laundryFinished walkout basementGreat room
- 73 days
- 661
- 46
Zillow last checked:
Listing updated:
Listed by:
Trish Ford 502-619-4322,
One Key Realty--Shepherdsville
Source: RASK,MLS#: RA20264093
Facts & features
Interior
Bedrooms & bathrooms
- Bedrooms: 2
- Bathrooms: 3
- Full bathrooms: 2
- Partial bathrooms: 1
- Main level bathrooms: 2
- Main level bedrooms: 1
Primary bedroom
- Level: Main
Bedroom 2
- Level: Basement
Primary bathroom
- Level: Main
Bathroom
- Features: Tub/Shower Combo
Kitchen
- Features: Solid Surface Counter Top
Basement
- Area: 1065
Heating
- Ductless, Electric
Cooling
- Ductless
Appliances
- Included: Electric Water Heater
- Laundry: Laundry Room
Features
- Ceiling Fan(s), Walls (Dry Wall), Eat-in Kitchen, Kitchen/Dining Combo
- Flooring: Hardwood, Laminate, Vinyl
- Basement: Full,Walk-Out Access
- Has fireplace: No
- Fireplace features: None
Interior area
- Total structure area: 2,418
- Total interior livable area: 2,418 sqft
Video & virtual tour
Property
Parking
- Total spaces: 2
- Parking features: Attached
- Attached garage spaces: 2
Accessibility
- Accessibility features: None
Features
- Patio & porch: Deck, Porch
- Fencing: None
- On waterfront: Yes
- Waterfront features: Lake Front, Lake
- Body of water: Nolin Lake
Lot
- Size: 2.06 Acres
- Features: Wooded, Recreational Area
Details
- Additional structures: Outbuilding
- Parcel number: 0030000040.00
Construction
Type & style
- Home type: SingleFamily
- Architectural style: Traditional
- Property subtype: Residential Farm
Materials
- Frame
- Foundation: Concrete Perimeter
- Roof: Shingle
Condition
- New Construction
- New construction: No
- Year built: 2010
Utilities & green energy
- Sewer: Septic Tank
- Water: Public
Community & HOA
Community
- Subdivision: None
Location
- Region: Cub Run
Financial & listing details
- Price per square foot: $153/sqft
- Tax assessed value: $75,000
- Annual tax amount: $345
- Price range: $369.9K - $369.9K
- Date on market: 7/9/2026
Estimated market value
Not available
Estimated sales range
Not available
Not available
Price history
| Date | Event | Price |
|---|---|---|
| 9/2/2026 | Price change | $369,900-7.5%$153/sqft |
Source:  Metro Search Inc. LLC DBA Apex MLS #1722832 Report a problem Metro Search Inc. LLC DBA Apex MLS #1722832 Report a problem | ||
| 8/17/2026 | Price change | $399,900-5.9%$165/sqft |
Source: Metro Search Inc. LLC DBA Apex MLS #1722832 Report a problem | ||
| 7/9/2026 | Listed for sale | $425,000$176/sqft |
Source: Metro Search Inc. LLC DBA Apex MLS #1722832 Report a problem | ||
Public tax history
| Year | Property taxes | Tax assessment |
|---|---|---|
| 2016 | $345 | $75,000 |
| 2015 | $345 | $75,000 -50% |
| 2014 | -- | $150,000 |
| 2012 | -- | $150,000 +100% |
| 2011 | $345 | $75,000 |
Find assessor info on the county website
Monthly payment
Est. payment
Payment breakdown
Explore the cost of this home by adjusting the details. Changes won't be saved.Climate risks
Neighborhood: 42729
Nearby schools
Schools provided by the listing agent
- Elementary: LeGrande
- Middle: Hart County
- High: Hart County
Source: RASK. This data may not be complete. We recommend contacting the local school district to confirm school assignments for this home.
Similar homes
- $469,9004 bd2 ba2.8k sqft2086 Martin Pierce Rd, Cub Run, KY 42729For Sale
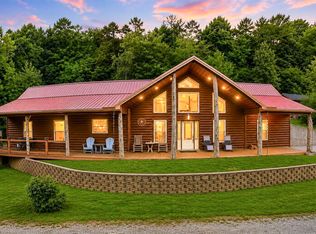
 MLS ID #RA20264091, Trish Ford, One Key Realty--Shepherdsville. RASK
 - $409,0003 bd3 ba2.6k sqft298 Dogwood Rdg, Cub Run, KY 42729For Sale
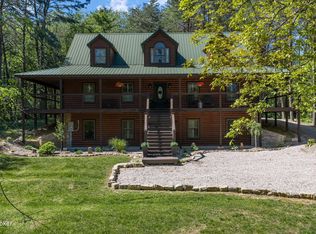
 MLS ID #1715275, Carol S Humphrey, Greater Nolin Lake Realty Group. Metro Search Inc. LLC DBA Apex MLS
 - $415,0002 bd2 ba2.8k sqft382 Dogwood Rdg, Cub Run, KY 42729For Sale
 MLS ID #1719683, Jay Pitts, RE/MAX Premier Properties. Metro Search Inc. LLC DBA Apex MLS
 - $379,0002 bd2 ba1.5k sqft1055 Roseburg Rd, Cub Run, KY 42729For Sale
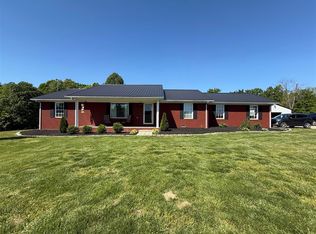 MLS ID #RA20262541, Bobby Kessinger, Coldwell Banker Legacy Group. RASK
 - $539,9003 bd4 ba3.1k sqft550 Dog Creek Rd, Cub Run, KY 42729For SaleMLS ID #1728367, Judy Tabor, Central Kentucky Realtors. Metro Search Inc. LLC DBA Apex MLS
- $424,9002 bd2 ba1.7k sqft17402 Cub Run Hwy, Cub Run, KY 42729For SaleMLS ID #1725368, Carol S Humphrey, Greater Nolin Lake Realty Group. Metro Search Inc. LLC DBA Apex MLS
- $369,9004 bd3 ba2.8k sqft1259 Rocky Hill Estates Rd, Clarkson, KY 42726For SaleMLS ID #1722081, Joe A Milesko, Schuler Bauer Real Estate Services ERA Powered. Metro Search Inc. LLC DBA Apex MLS
- $359,9002 bd3 ba1.2k sqft1046 Michaels Cove Dr, Leitchfield, KY 42754For SaleMLS ID #1713662, Cindy Hack, Finish Line Realty LLC. Metro Search Inc. LLC DBA Apex MLS
- $499,0003 bd2 ba1.9k sqft402 Hide Away Cir, Cub Run, KY 42729For SaleMLS ID #1722688, Carla M Meredith, Greater Nolin Lake Realty Group. Metro Search Inc. LLC DBA Apex MLS
- $250,0001 bd1 ba2.8k sqft572 Dog Creek Rd, Cub Run, KY 42729For SaleMLS ID #1722364, Judy Tabor, Central Kentucky Realtors. Metro Search Inc. LLC DBA Apex MLS
- $395,0003 bd2 ba1.5k sqft575 Dickeys Mill Rd, Mammoth Cave, KY 42259For SaleMLS ID #RA20263259, Melissa Thomas, Crye-Leike Executive Realty. RASK
- $398,7503 bd3 ba2.6k sqft140 Hudson Rd, Bee Spring, KY 42207For SaleMLS ID #1724372, Cindy Hack, Finish Line Realty LLC. Metro Search Inc. LLC DBA Apex MLS
- $339,0002 bd2 ba1.7k sqft877 Twin Cove Rd, Clarkson, KY 42726For SaleMLS ID #1718777, Heather Keith, Red Edge Realty. Metro Search Inc. LLC DBA Apex MLS
- $499,0004 bd2 ba2k sqft434 Jeanies Way, Cub Run, KY 42729For SaleMLS ID #1700774, Carla M Meredith, Greater Nolin Lake Realty Group. Metro Search Inc. LLC DBA Apex MLS
- $379,9003 bd2 ba2.1k sqft236 Lynwood Rd, Clarkson, KY 42726For SaleMLS ID #1727941, Eric Scroggin, RE/MAX Results. Metro Search Inc. LLC DBA Apex MLS
- $449,0003 bd3 ba2.6k sqft207 Ironwood Dr, Bee Spring, KY 42207For SaleMLS ID #1720599, Carla M Meredith, Greater Nolin Lake Realty Group. Metro Search Inc. LLC DBA Apex MLS
- $339,9003 bd3 ba1.7k sqft7910 State Highway 259 N, Bee Spring, KY 42207For SaleMLS ID #RA20264094, Jennifer Gravil, United Country, Heartland Realty & Auction, LLC. RASK
- $388,0004 bd3 ba1.7k sqft538 Nolin Park Rd, Clarkson, KY 42726For SaleMLS ID #1719787, Ciara Hardesty, Real Broker, LLC. Metro Search Inc. LLC DBA Apex MLS
- $340,0002 bd1 ba1.3k sqft812 Ridgecrest Dr, Clarkson, KY 42726For SaleMLS ID #1714966, Cesar Lopez, Coldwell Banker McMahan. Metro Search Inc. LLC DBA Apex MLS
- $379,9003 bd2 ba2.8k sqft130 White Rd, Brownsville, KY 42210For Sale
 MLS ID #26019854, Penny A Varble, Transactionbroker.com. Imagine MLS
