Skip main navigation
Closed
  • Listed by: Coldwell Banker Realty - Gundaker West Regional • Sarah F Bravo • 636-328-3849
    Bought with: DRG - Delhougne Realty Group
    Price Unknown

    2088 Maryland Oaks Cir, Maryland Heights, MO 63146

    4beds
    2,584sqft
    Single Family Residence
    Built in 2017
    5,793 Square Feet Lot
    $548,300 Zestimate®
    $--/sqft
    $3,163 Estimated rent

    Home value

    $548,300

    $510,000 - $587,000

    $3,163/mo

    Zestimate® history
    Loading
    Loading...

    Owner options

    List your home for rent

    $3,163/mo

    Rent Zestimate®

    Find your next renter with Zillow Rental Manager. Plus, with online applications, you can quickly screen prospective tenants – for free.

    Learn more

    $3,163/mo

    Rent Zestimate®

    Refinance and save

    $600/mo

    Est. payment

    Refinancing to a lower rate could help reduce your monthly payments and save thousands over the life of the loan.

    See today's rates

    $600/mo

    Est. payment

    Explore your selling options

    Work with a Zillow partner agent

    Leverage their expertise and Zillow's premium Showcase listings to get your home seen by more buyers.

    Get started

    List with your own agent

    Get your home in front of millions of buyers by listing it on Zillow.

    Learn how to do it

    Sell it yourself

    Take full control of how buyers see your home on Zillow by listing For Sale by Owner (FSBO).

    List your home

    What's special

    Rear deckBrick veneer facadeForced air heatOpen floorplanCentral airDouble-pane windowsSeparate glass-enclosed shower
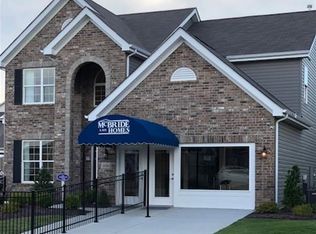
    Welcome to 2088 Maryland Oaks Circle — a beautifully maintained 2017-built home offering modern construction quality, flexible living space, and top-rated Parkway C-2 schools in the heart of Maryland Heights. From the moment you arrive, the brick veneer facade and 2-car attached garage set the tone for a home that is polished and truly move-in ready. Inside, the open floorplan flows effortlessly from the spacious living room to the kitchen — complete with pantry and abundant cabinetry — through the dining area and into the main-level laundry, making everyday living as easy as entertaining. A main-level flex room offers the perfect home office, playroom, or quiet reading space. The east-facing orientation fills the home with beautiful morning light throughout. Upstairs, the primary suite is a genuine retreat: tray ceiling, ceiling fan, walk-in closet, dual-vanity bath with stone counters, deep soaking tub, and a separate glass-enclosed shower. Three generously sized secondary bedrooms — one measuring 16x12 — and a full hall bath with tub/shower combo complete the upper level. Need room to grow? The full unfinished basement — approximately 1,300 square feet — delivers exceptional equity potential and limitless customization. Finish it as a rec room, home theater, fitness studio, fifth bedroom suite, or all of the above. Additional highlights: architectural shingle roof, rear deck, rain gutters, double-pane windows, forced air heat, central air, and public water and sewer. Low annual HOA of just $600. Taxes $6,470. Minutes from I-270, Westport Plaza, and west county dining and shopping. Seller disclosure available. Schedule your private showing today.

    Zillow last checked:

    Listing updated:

    Listed by:

    Sarah F Bravo 636-328-3849,

    Coldwell Banker Realty - Gundaker West Regional

    Bought with:

    Veenu Sharma, 2019020139

    DRG - Delhougne Realty Group

    Source: MARIS,MLS#: 26034188MLS LogoOriginating MLS: St. Louis Association of REALTORS

    Facts & features

    Interior

    Bedrooms & bathrooms
    • Bedrooms: 4
    • Bathrooms: 3
    • Full bathrooms: 2
    • 1/2 bathrooms: 1
    • Main level bathrooms: 1
    Primary bedroom
    • Features: Floor Covering: Carpeting
    • Level: Upper
    • Area: 256
    • Dimensions: 16x16
    Bedroom 2
    • Features: Floor Covering: Carpeting
    • Level: Upper
    • Area: 168
    • Dimensions: 12x14
    Bedroom 3
    • Features: Floor Covering: Carpeting
    • Level: Upper
    • Area: 130
    • Dimensions: 13x10
    Bedroom 4
    • Features: Floor Covering: Carpeting
    • Level: Upper
    • Area: 192
    • Dimensions: 16x12
    Basement
    • Level: Basement
    • Area: 1326
    • Dimensions: 39x34
    Dining room
    • Features: Floor Covering: Carpeting
    • Level: Main
    • Area: 130
    • Dimensions: 10x13
    Kitchen
    • Features: Floor Covering: Laminate
    • Level: Main
    • Area: 304
    • Dimensions: 19x16
    Laundry
    • Features: Floor Covering: Laminate
    • Level: Main
    • Area: 55
    • Dimensions: 11x5
    Living room
    • Features: Floor Covering: Carpeting
    • Level: Main
    • Area: 288
    • Dimensions: 18x16
    Office
    • Features: Floor Covering: Carpeting
    • Level: Main
    • Area: 120
    • Dimensions: 10x12
    Heating
    • Forced Air
    Cooling
    • Central Air
    Appliances
    • Included: Dishwasher, Exhaust Fan, Microwave, Water Heater
    • Laundry: Main Level
    Features
    • High Speed Internet, Open Floorplan, Pantry, Recessed Lighting, Separate Dining, Shower, Walk-In Closet(s)
    • Flooring: Carpet, Luxury Vinyl, Tile
    • Doors: Panel Door(s), Sliding Doors
    • Windows: Insulated Windows
    • Basement: Full,Unfinished
    • Has fireplace: No
    Interior area
    • Total structure area: 2,584
    • Total interior livable area: 2,584 sqft
    • Finished area above ground: 2,584

    Property

    Parking
    • Total spaces: 2
    • Parking features: Attached, Garage Door Opener, Off Street
    • Attached garage spaces: 2
    Features
    • Levels: Two
    • Patio & porch: Patio
    • Exterior features: Lighting, Rain Gutters
    • Pool features: None
    • Fencing: None
    • Has view: Yes
    • View description: Neighborhood
    Lot
    • Size: 5,793 Square Feet
    • Features: Level
    Details
    • Additional structures: None
    • Parcel number: 15O420154
    • Special conditions: Standard

    Construction

    Type & style
    • Home type: SingleFamily
    • Architectural style: Traditional
    • Property subtype: Single Family Residence
    Materials
    • Brick Veneer, Vinyl Siding
    • Foundation: Concrete Perimeter
    • Roof: Architectural Shingle
    Condition
    • Year built: 2017

    Utilities & green energy

    • Electric: 220 Volts
    • Sewer: Public Sewer
    • Water: Public
    • Utilities for property: Natural Gas Available

    Community & HOA

    Community
    • Features: None
    • Security: Smoke Detector(s)
    • Subdivision: Maryland Oaks
    HOA
    • Has HOA: Yes
    • Amenities included: Common Ground
    • Services included: Maintenance Grounds
    • HOA fee: $600 annually
    • HOA name: Maryland Oaks
    Location
    • Region: Maryland Heights

    Financial & listing details

    • Tax assessed value: $497,500
    • Annual tax amount: $6,470
    • Date on market: 6/5/2026
    • Cumulative days on market: 13 days
    • Listing terms: Cash,Conventional,FHA,VA Loan
    • Ownership: Private
    • Road surface type: Paved

    Price history

    DateEventPrice
    7/10/2026Sold--
    Source: MARIS #26034188 Report a problem
    6/19/2026Pending sale$559,000$216/sqft
    Source: MARIS #26034188 Report a problem
    6/13/2026Price change$559,000-2.8%$216/sqft
    Source: MARIS #26034188 Report a problem
    6/5/2026Listed for sale$575,000+49.4%$223/sqft
    Source: MARIS #26034188 Report a problem
    6/29/2018Sold--
    Source: MARIS #17096993 Report a problem
    5/26/2018Pending sale$384,900$149/sqft
    Source: Berkshire Hathaway HomeServices Select Properties #17096993 Report a problem
    5/11/2018Listed for sale$384,900$149/sqft
    Source: Berkshire Hathaway HomeServices Select Properties #17096993 Report a problem

    Public tax history

    YearProperty taxesTax assessment
    2025$6,470 +0.1%$94,530 +5.7%
    2024$6,462 +1.2%$89,450
    2023$6,387 +4.2%$89,450 +14.8%
    2022$6,130 +0.6%$77,920
    2021$6,091 +7.8%$77,920 +14%
    2020$5,649 -7.7%$68,370
    2019$6,117 $68,370 -2.5%
    2018$6,117 $70,150 +6581%
    2017$6,117 $1,050
    Find assessor info on the county website

    Neighborhood: 63146

    Nearby schools

    GreatSchools rating
    Schools provided by the listing agent
    • Elementary: Craig Elem.
    • Middle: Northeast Middle
    • High: Parkway North High

    Source: MARIS. This data may not be complete. We recommend contacting the local school district to confirm school assignments for this home.

    Get a cash offer in 3 minutes
    Find out how much your home could sell for in as little as 3 minutes with a no-obligation cash offer.
    Estimated market value
    $548,300
    Get a cash offer in 3 minutes
    Find out how much your home could sell for in as little as 3 minutes with a no-obligation cash offer.
    Estimated market value
    $548,300