Welcome to your new haven nestled in the heart of South Tyler! This enchanting residence offers a perfect blend of modern comfort and timeless appeal. Here's your chance to experience high end living at a meticulously maintained property. 2088 Old Oak has beautiful curb appeal with trees and landscaping. When you enter the home you will notice the unique floor plan which offers 2 bedrooms but has many other multipurpose rooms as well as exceptional storage. There is an office, a theater room, a large sunroom and a large covered backporch with outdoor kitchen. The living room has nice built-ins as well as a rock accented gas fireplace. The kitchen is open to the living room and dining room. The kitchen has a functional center island, custom built cabinets, and granite counter tops. The large dining room offers views into the landscaped backyard. The master bedroom features a large walk in closet as well as ensuite bathroom with his and hers sinks, walk in shower and soaking bathtub. The oversized garage offers a small workshop area as well as a closet for Christmas storage. This house offers traditional high end finishes and is move-in ready. Check it out today!
Sold
Price Unknown
2088 Old Oak Dr, Tyler, TX 75703
2beds
2,582sqft
Single Family Residence
Built in 2013
0.27 Acres Lot
$430,900 Zestimate®
$--/sqft
$2,463 Estimated rent
Home value
$430,900
$409,000 - $452,000
$2,463/mo
Zestimate® history
Owner options
List your home for rent
$2,463/mo
Rent Zestimate®
Find your next renter with Zillow Rental Manager. Plus, with online applications, you can quickly screen prospective tenants – for free.
$2,463/mo
Rent Zestimate®
Refinance and save
Refinancing to a lower rate could help reduce your monthly payments and save thousands over the life of the loan.
Explore your selling options
Work with a Zillow partner agent
Leverage their expertise and Zillow's premium Showcase listings to get your home seen by more buyers.
Get startedList with your own agent
Get your home in front of millions of buyers by listing it on Zillow.
Learn how to do itSell it yourself
Take full control of how buyers see your home on Zillow by listing For Sale by Owner (FSBO).
List your homeWhat's special
Zillow last checked:
Listing updated:
Listed by:
Myriah Boles 903-714-9724,
Standard Real Estate,
Camille Burton 903-521-2523
Bought with:
Myriah Boles, TREC# 0515779
Source: GTARMLS,MLS#: 24004120
Facts & features
Interior
Bedrooms & bathrooms
- Bedrooms: 2
- Bathrooms: 2
- Full bathrooms: 2
Rooms
- Room types: Game Room, Family Room, Utility Room, 3 Living Areas, Media Room
Primary bedroom
- Features: Master Bedroom Split
Bedroom
- Level: Main
Bedroom 1
- Area: 208
- Dimensions: 16 x 13
Bedroom 2
- Area: 172.7
- Dimensions: 15.7 x 11
Bathroom
- Features: Shower Only, Shower and Tub, Separate Lavatories, Separate Water Closet, Walk-In Closet(s)
Dining room
- Area: 224
- Dimensions: 16 x 14
Family room
- Area: 175.5
- Dimensions: 13.5 x 13
Kitchen
- Features: Breakfast Room, Breakfast Bar
- Area: 192
- Dimensions: 16 x 12
Living room
- Area: 352
- Dimensions: 22 x 16
Office
- Area: 80.4
- Dimensions: 12 x 6.7
Heating
- Central/Gas
Cooling
- Central Electric
Appliances
- Included: ENERGY STAR Qualified Appliances, Range/Oven-Electric, Dishwasher, Disposal, Microwave, Tankless Gas Water Heater
Features
- Ceiling Fan(s), Pantry, Kitchen Island
- Flooring: Carpet, Wood, Tile
- Windows: Blinds, Plantation Shutters, Double Pane Windows
- Attic: Attic Stairs
- Has fireplace: Yes
- Fireplace features: Gas Log, Brick
Interior area
- Total structure area: 2,582
- Total interior livable area: 2,582 sqft
Property
Parking
- Total spaces: 2
- Parking features: Garage Faces Side, Workshop in Garage, Other/See Remarks
- Garage spaces: 2
- Has uncovered spaces: Yes
Features
- Levels: One
- Stories: 1
- Patio & porch: Patio Covered
- Exterior features: Sprinkler System, Gutter(s), Lighting, Outdoor Kitchen
- Pool features: None
- Fencing: Wood
Lot
- Size: 0.27 Acres
- Dimensions: 96 x 116
- Features: Subdivision Lot, Rectangular Lot
Details
- Additional structures: None
- Parcel number: 178690000500043000
- Special conditions: None
Construction
Type & style
- Home type: SingleFamily
- Architectural style: Traditional
- Property subtype: Single Family Residence
Materials
- Brick and Stone, Foam Insulation
- Foundation: Slab
- Roof: Composition
Condition
- Year built: 2013
Details
- Warranty included: Yes
Utilities & green energy
- Sewer: Public Sewer
- Water: Public, Company: Southern Utilities
- Utilities for property: Underground Utilities, Cable Connected, Cable Internet, Cable Available
Green energy
- Energy efficient items: Water Heater
Community & HOA
Community
- Subdivision: Tall Timbers Estates
HOA
- Has HOA: No
Location
- Region: Tyler
Financial & listing details
- Tax assessed value: $492,210
- Annual tax amount: $2,424
- Date on market: 9/17/2025
- Listing terms: Conventional,FHA,VA Loan,Must Qualify,Cash
- Road surface type: Paved
Price history
| Date | Event | Price |
|---|---|---|
| 7/15/2024 | Sold | -- |
Source:  GTARMLS #24004120 Report a problem GTARMLS #24004120 Report a problem | ||
| 3/25/2024 | Listed for sale | $440,000$170/sqft |
Source: GTARMLS #24004120 Report a problem | ||
Public tax history
| Year | Property taxes | Tax assessment |
|---|---|---|
| 2024 | $2,381 -1.8% | $492,210 +15% |
| 2023 | $2,425 -41.3% | $427,852 +17.9% |
| 2022 | $4,130 -0.3% | $363,013 +7.5% |
| 2021 | $4,143 -0.1% | $337,825 |
| 2020 | $4,145 -0.6% | $337,825 +11.1% |
| 2019 | $4,168 +0.2% | $303,942 +3.2% |
| 2018 | $4,160 +0% | $294,658 -0.9% |
| 2017 | $4,160 +0.5% | $297,279 0% |
| 2016 | $4,137 -2.6% | $297,361 +22.4% |
| 2015 | $4,249 | $243,000 |
| 2014 | $4,249 | -- |
| 2006 | -- | $2,400 |
| 2005 | -- | $2,400 |
Find assessor info on the county website
Neighborhood: Tall Timbers Estates
Nearby homes
- $392,9003 bd2 ba2.3k sqft2082 Old Oak Dr, Tyler, TX 75703Off Market

- $248,6003 bd2 ba1.4k sqft16591 County Road 164, Tyler, TX 75703Off Market

- $232,6003 bd2 ba1.5k sqft16583 County Road 164, Tyler, TX 75703Off Market
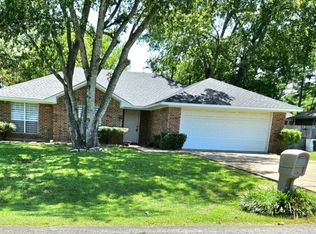
- $425,1004 bd3 ba2.5k sqft2033 Frostwood Dr, Tyler, TX 75703Off Market

- $208,000-- bd2 ba1.2k sqft16565 County Road 164, Tyler, TX 75703Off Market
- $424,7004 bd3 ba2.9k sqft2062 Old Oak Dr, Tyler, TX 75703Off Market
- $248,500-- bd2 ba1.4k sqft16547 County Road 164, Tyler, TX 75703Off Market
- $441,2004 bd2 ba2.9k sqft2063 Old Oak Dr, Tyler, TX 75703Off Market
Nearby schools
GreatSchools rating
- 8/10Dr Bryan C Jack Elementary SchoolGrades: PK-5Distance: 0.8 mi
- 7/10Three Lakes Middle SchoolGrades: 6-8Distance: 2.3 mi
- 6/10Tyler Legacy High SchoolGrades: 9-12Distance: 5 mi
Schools provided by the listing agent
- Elementary: Jack
- Middle: Three Lakes
- High: Tyler Legacy
Source: GTARMLS. This data may not be complete. We recommend contacting the local school district to confirm school assignments for this home.
Sell for more on Zillow
Get a Zillow Showcase℠ listing at no additional cost and you could sell for .
$430,900
2% more
+$8,618
With Zillow Showcase(estimated)
$439,518
- Texas
- Smith County
- Tyler
- 75703
- Tall Timbers Estates
- 2088 Old Oak Dr
Nearby cities
Nearby neighborhoods
Nearby zip codes
Other Tyler Topics
