Skip main navigation
Sold for $715,000
  • $715,000

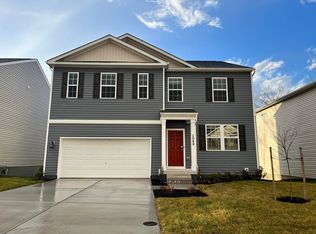
    2088 Pomona Way, Frederick, MD 21702

    5beds
    2,941sqft
    Single Family Residence
    Built in 2022
    6,318 Square Feet Lot
    $711,400 Zestimate®
    $243/sqft
    $3,626 Estimated rent

    Home value

    $711,400

    $662,000 - $768,000

    $3,626/mo

    Zestimate® history
    Loading
    Loading...

    Owner options

    List your home for rent

    $3,626/mo

    Rent Zestimate®

    Find your next renter with Zillow Rental Manager. Plus, with online applications, you can quickly screen prospective tenants – for free.

    Learn more

    $3,626/mo

    Rent Zestimate®

    Refinance and save

    $4,360/mo

    Est. payment

    Refinancing to a lower rate could help reduce your monthly payments and save thousands over the life of the loan.

    See today's rates

    $4,360/mo

    Est. payment

    Explore your selling options

    Work with a Zillow partner agent

    Leverage their expertise and Zillow's premium Showcase listings to get your home seen by more buyers.

    Get started

    List with your own agent

    Get your home in front of millions of buyers by listing it on Zillow.

    Learn how to do it

    Sell it yourself

    Take full control of how buyers see your home on Zillow by listing For Sale by Owner (FSBO).

    List your home

    What's special

    Updated rec roomVersatile loftAmple storageSpacious main level bedroomTrex deckUpgraded paver patioFully fenced backyard
    This nearly new, meticulously maintained home is packed with modern comforts and stunning views! Offering five spacious bedrooms, three full bathrooms and main-level living, this home is designed for both convenience and style. Upon entering you will pass a spacious home office leading to the beautifully upgraded kitchen that opens to the living space, featuring forty two inch cabinets, sleek stainless steel appliances, stylish tile backsplash and elegant countertops—perfect for cooking and entertaining. Off the living areas are an updated full bathroom and spacious main level bedroom. The walkout basement boasts a spacious, updated rec room, ample storage, and a rough-in for a future bathroom, plus space to create an additional bedroom or private office. Step outside to enjoy the breathtaking scenery from your new trex deck or relax on the upgraded paver patio in your fully fenced backyard. Upstairs, four generous bedrooms and a versatile loft provide plenty of space to spread out, with multiple walk-in closets ensuring ample storage. With room to grow and endless potential, you won’t want to miss this one!

    Zillow last checked:

    Listing updated:

    Listed by:

    Matt Rota 240-529-3836,

    Keller Williams Realty Centre

    Bought with:

    Jen vo, 675158

    Keller Williams Capital Properties

    Source: Bright MLS,MLS#: MDFR2061198MLS Logo

    Facts & features

    Interior

    Bedrooms & bathrooms
    • Bedrooms: 5
    • Bathrooms: 3
    • Full bathrooms: 3
    • Main level bathrooms: 1
    • Main level bedrooms: 1
    Basement
    • Area: 1088
    Heating
    • Forced Air, Natural Gas
    Cooling
    • Central Air, Electric
    Appliances
    • Included: Microwave, Dishwasher, Disposal, Oven/Range - Gas, Refrigerator, Stainless Steel Appliance(s), Washer, Dryer, Water Heater, Electric Water Heater
    • Laundry: Upper Level
    Features
    • Open Floorplan, Kitchen Island, Primary Bath(s), Walk-In Closet(s), Upgraded Countertops, Pantry, Family Room Off Kitchen, Bathroom - Walk-In Shower, 9'+ Ceilings
    • Flooring: Luxury Vinyl, Carpet
    • Windows: Double Pane Windows, Energy Efficient
    • Basement: Walk-Out Access,Partially Finished,Interior Entry,Exterior Entry
    • Has fireplace: No
    Interior area
    • Total structure area: 3,704
    • Total interior livable area: 2,941 sqft
    • Finished area above ground: 2,616
    • Finished area below ground: 325

    Property

    Parking
    • Total spaces: 2
    • Parking features: Garage Faces Front, Inside Entrance, Attached
    • Attached garage spaces: 2
    Accessibility
    • Accessibility features: Other
    Features
    • Levels: Three
    • Stories: 3
    • Patio & porch: Deck, Patio
    • Pool features: None
    • Fencing: Full
    • Has view: Yes
    • View description: Mountain(s)
    Lot
    • Size: 6,318 sqft
    Details
    • Additional structures: Above Grade, Below Grade
    • Parcel number: 1102603945
    • Zoning: R
    • Special conditions: Standard

    Construction

    Type & style
    • Home type: SingleFamily
    • Architectural style: Colonial
    • Property subtype: Single Family Residence
    Materials
    • Vinyl Siding
    • Foundation: Slab
    • Roof: Architectural Shingle
    Condition
    • Excellent
    • New construction: No
    • Year built: 2022
    Details
    • Builder name: DR Horton

    Utilities & green energy

    • Electric: 200+ Amp Service
    • Sewer: Public Sewer
    • Water: Public
    • Utilities for property: Electricity Available, Natural Gas Available

    Community & neighborhood

    Security
    • Security features: Fire Sprinkler System
    Location
    • Region: Frederick
    • Subdivision: The Preserve At Tuscarora
    • Municipality: Frederick City

    HOA & financial

    HOA
    • Has HOA: Yes
    • HOA fee: $36 monthly
    • Amenities included: Common Grounds

    Other

    Other facts
    • Listing agreement: Exclusive Agency
    • Listing terms: Conventional,FHA,VA Loan
    • Ownership: Fee Simple

    Price history

    DateEventPrice
    5/15/2025Sold$715,000+2.2%$243/sqft
    Source: Bright MLS #MDFR2061198 Report a problem
    4/16/2025Pending sale$699,900$238/sqft
    Source: Bright MLS #MDFR2061198 Report a problem
    4/8/2025Contingent$699,900$238/sqft
    Source: Bright MLS #MDFR2061198 Report a problem
    4/3/2025Listed for sale$699,900$238/sqft
    Source: Bright MLS #MDFR2061198 Report a problem

    Public tax history

    Tax history is unavailable.

    Neighborhood: 21702

    Nearby schools

    GreatSchools rating
    Schools provided by the listing agent
    • District: Frederick County Public Schools

    Source: Bright MLS. This data may not be complete. We recommend contacting the local school district to confirm school assignments for this home.

    Get a cash offer in 3 minutes
    Find out how much your home could sell for in as little as 3 minutes with a no-obligation cash offer.
    Estimated market value
    $711,400
    Get a cash offer in 3 minutes
    Find out how much your home could sell for in as little as 3 minutes with a no-obligation cash offer.
    Estimated market value
    $711,400