Skip main navigation
Closed
  • $630,000

    2088 Royale Ct, Eagan, MN 55122

    5beds
    3,848sqft
    Single Family Residence
    Built in 1992
    0.42 Acres Lot
    $646,300 Zestimate®
    $164/sqft
    $3,770 Estimated rent

    Home value

    $646,300

    $614,000 - $679,000

    $3,770/mo

    Zestimate® history
    Loading
    Loading...

    Owner options

    List your home for rent

    $3,770/mo

    Rent Zestimate®

    Find your next renter with Zillow Rental Manager. Plus, with online applications, you can quickly screen prospective tenants – for free.

    Learn more

    $3,770/mo

    Rent Zestimate®

    Refinance and save

    $3,914/mo

    Est. payment

    Refinancing to a lower rate could help reduce your monthly payments and save thousands over the life of the loan.

    See today's rates

    $3,914/mo

    Est. payment

    Explore your selling options

    Work with a Zillow partner agent

    Leverage their expertise and Zillow's premium Showcase listings to get your home seen by more buyers.

    Get started

    List with your own agent

    Get your home in front of millions of buyers by listing it on Zillow.

    Learn how to do it

    Sell it yourself

    Take full control of how buyers see your home on Zillow by listing For Sale by Owner (FSBO).

    List your home

    What's special

    Gas fireplaceModern livingCozy wood burning fireplaceGuest bedroomFormal dining roomSpacious livingFrench doors
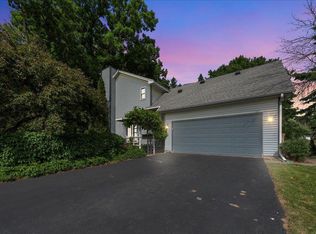
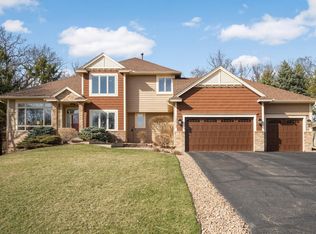
    Welcome to this charming 5-bedroom, traditional 2-story home in a peaceful Eagan neighborhood. Situated on a corner lot, it offers spacious living and a host of amenities. As you enter, you're greeted by a formal dining room and living room, perfect for entertaining. Through French doors, the informal living room boasts a cozy wood burning fireplace and built-ins, flowing seamlessly into the open kitchen with high-end appliances and ample storage. Upstairs, the primary suite features a large bathroom, walk-in closet, and a bonus office or den. Three well-proportioned bedrooms and a full bath complete the upper level. The lower level offers a large family room with a gas fireplace, a guest bedroom and bathroom, and an exercise area. Outside, enjoy a paver patio for dining and a firepit area for cozy gatherings. This home combines comfort, style, and convenience for modern living in a sought-after neighborhood.

    Zillow last checked:

    Listing updated:

    Listed by:

    Lindsay Bacigalupo 763-350-0022,

    Engel & Volkers Minneapolis Downtown,

    Geoffrey D Bray 952-356-5977

    Bought with:

    Cole Hooey

    Anderson Realty

    Source: NorthstarMLS as distributed by MLS GRID,MLS#: 6507008MLS Logo

    Facts & features

    Interior

    Bedrooms & bathrooms
    • Bedrooms: 5
    • Bathrooms: 4
    • Full bathrooms: 2
    • 3/4 bathrooms: 1
    • 1/2 bathrooms: 1
    Bedroom
    • Level: Upper
    • Area: 224 Square Feet
    • Dimensions: 16 x 14
    Bedroom 2
    • Level: Upper
    • Area: 143 Square Feet
    • Dimensions: 11 x 13
    Bedroom 3
    • Level: Upper
    • Area: 180 Square Feet
    • Dimensions: 15 x 12
    Bedroom 4
    • Level: Upper
    • Area: 168 Square Feet
    • Dimensions: 14 x 12
    Bedroom 5
    • Level: Lower
    • Area: 143 Square Feet
    • Dimensions: 11 x 13
    Den
    • Level: Main
    • Area: 210 Square Feet
    • Dimensions: 14 x 15
    Dining room
    • Level: Main
    • Area: 176 Square Feet
    • Dimensions: 11 x 16
    Exercise room
    • Level: Lower
    • Area: 143 Square Feet
    • Dimensions: 11 x 13
    Family room
    • Level: Lower
    • Area: 352 Square Feet
    • Dimensions: 22 x 16
    Informal dining room
    • Level: Main
    • Area: 126 Square Feet
    • Dimensions: 14 x 9
    Kitchen
    • Level: Main
    • Area: 168 Square Feet
    • Dimensions: 14 x 12
    Laundry
    • Level: Main
    • Area: 56 Square Feet
    • Dimensions: 7 x 8
    Living room
    • Level: Main
    • Area: 169 Square Feet
    • Dimensions: 13 x 13
    Office
    • Level: Upper
    • Area: 154 Square Feet
    • Dimensions: 11 x 14
    Heating
    • Forced Air, Fireplace(s)
    Cooling
    • Central Air
    Appliances
    • Included: Chandelier, Dishwasher, Disposal, Dryer, Humidifier, Gas Water Heater, Microwave, Range, Refrigerator, Stainless Steel Appliance(s), Washer, Water Softener Owned
    • Laundry: Main Level, Sink
    Features
    • Basement: Egress Window(s),Finished,Full,Storage Space
    • Number of fireplaces: 2
    • Fireplace features: Family Room, Gas, Living Room
    Interior area
    • Total structure area: 3,848
    • Total interior livable area: 3,848 sqft
    • Finished area above ground: 2,662
    • Finished area below ground: 1,186

    Property

    Parking
    • Total spaces: 3
    • Parking features: Attached, Asphalt, Garage Door Opener
    • Attached garage spaces: 3
    • Has uncovered spaces: Yes
    • Details: Garage Dimensions (29 x 23)
    Accessibility
    • Accessibility features: None
    Features
    • Levels: Two
    • Stories: 2
    • Patio & porch: Front Porch, Patio
    • Fencing: None
    Lot
    • Size: 0.42 Acres
    • Dimensions: 18,131
    • Features: Corner Lot, Tree Coverage - Heavy
    Details
    • Foundation area: 1638
    • Parcel number: 102247505050
    • Zoning description: Residential-Single Family

    Construction

    Type & style
    • Home type: SingleFamily
    • Property subtype: Single Family Residence
    Materials
    • Roof: Age 8 Years or Less,Asphalt
    Condition
    • New construction: No
    • Year built: 1992

    Utilities & green energy

    • Gas: Natural Gas
    • Sewer: City Sewer/Connected
    • Water: City Water/Connected

    Community & neighborhood

    Location
    • Region: Eagan
    • Subdivision: Eagan Royale

    HOA & financial

    HOA
    • Has HOA: No

    Price history

    DateEventPrice
    6/27/2024Sold$630,000+5%$164/sqft
    Source: NorthstarMLS as distributed by MLS GRID #6507008 Report a problem
    4/5/2024Pending sale$600,000$156/sqft
    Source: NorthstarMLS as distributed by MLS GRID #6507008 Report a problem
    3/29/2024Listing removed--
    Source: FMARMLS #6507008 Report a problem
    3/27/2024Listed for sale$600,000+42.9%$156/sqft
    Source: NorthstarMLS as distributed by MLS GRID #6507008 Report a problem
    6/17/2016Sold$420,000$109/sqft
    Source: NorthstarMLS as distributed by MLS GRID #4704537 Report a problem
    4/20/2016Pending sale$420,000$109/sqft
    Source: Keller Williams Classic Rlty Nw #4704537 Report a problem
    4/20/2016Listed for sale$420,000+9.1%$109/sqft
    Source: Keller Williams Classic Rlty Nw #4704537 Report a problem
    9/12/2014Sold$385,000-13%$100/sqft
    Source: Lake Superior Area Realtors as distributed by MLS GRID #2179669 Report a problem
    7/20/2005Sold$442,500+45.7%$115/sqft
    Source: Public Record Report a problem
    6/30/2000Sold$303,800$79/sqft
    Source: Public Record Report a problem

    Public tax history

    YearProperty taxesTax assessment
    2024$5,032 +4.3%$514,400 +1.7%
    2023$4,826 +0.4%$505,700 +2.2%
    2022$4,806 +10.3%$494,900 +14.1%
    2021$4,358 +1.4%$433,900 +8.1%
    2020$4,296 +1.5%$401,485 +4.9%
    2019$4,232 $382,700 -1%
    2018$4,232 -5.4%$386,700 +0.3%
    2017$4,475 -3.9%$385,600 +6%
    2016$4,658 +5.9%$363,700 +1.8%
    2015$4,399 -3.7%$357,231 -2%
    2014$4,568 +1.8%$364,425 +5.1%
    2013$4,488 -0.3%$346,767
    2012$4,503 -0.5%--
    2011$4,528 +2.9%--
    2010$4,401 +0.4%--
    2009$4,384 -2.2%--
    2008$4,485 +19.2%--
    2007$3,764 -1.1%--
    2006$3,804 +11.1%--
    2004$3,424 -2.7%--
    2003$3,521 +14.4%--
    2002$3,079 -25.8%--
    2001$4,151 --

    Find assessor info on the county website

    Neighborhood: Zoo

    Nearby schools

    GreatSchools rating
    Get a cash offer in 3 minutes
    Find out how much your home could sell for in as little as 3 minutes with a no-obligation cash offer.
    Estimated market value
    $646,300
    Get a cash offer in 3 minutes
    Find out how much your home could sell for in as little as 3 minutes with a no-obligation cash offer.
    Estimated market value
    $646,300