Skip main navigation
Off market
  • $402,100

    2088 Stennis Dr, Pensacola, FL 32506

    4beds
    3,011sqft
    SingleFamily
    Built in 2008
    0.28 Acres Lot
    $402,100 Zestimate®
    $134/sqft
    $2,726 Estimated rent

    Home value

    $402,100

    $382,000 - $426,000

    $2,726/mo

    Zestimate® history
    Loading
    Loading...

    Owner options

    List your home for rent

    $2,726/mo

    Rent Zestimate®

    Find your next renter with Zillow Rental Manager. Plus, with online applications, you can quickly screen prospective tenants – for free.

    Learn more

    $2,726/mo

    Rent Zestimate®

    Refinance and save

    $2,644/mo

    Est. payment

    Refinancing to a lower rate could help reduce your monthly payments and save thousands over the life of the loan.

    See today's rates

    $2,644/mo

    Est. payment

    Explore your selling options

    Work with a Zillow partner agent

    Leverage their expertise and Zillow's premium Showcase listings to get your home seen by more buyers.

    Get started

    List with your own agent

    Get your home in front of millions of buyers by listing it on Zillow.

    Learn how to do it

    Sell it yourself

    Take full control of how buyers see your home on Zillow by listing For Sale by Owner (FSBO).

    List your home

    What's special

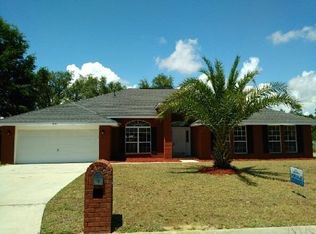
    Meticulously maintained home in very desirable Southwoods Subdivision. Easy access to Blue Angel Parkway, which provides easy access to NAS Pensacola , Corry Station and Naval Hospital. Also just a short drive to the white sand beaches on Perdido Key. This home features four nice size bedrooms and three baths. NEW carpet throughout (installed July 10, 2019). Walls repainted in July as well. One of the guest baths was remodeled and features tile shower area with handicap rails. The master bath has two separate walk in closets, separate shower and a garden tub that has never been used since the home was built! The master bedroom has a tray ceiling. High quality ceiling fans throughout the house are remote controlled. As you enter the home the open floor plan lends itself to a myriad of combinations, including formal living/dining areas or large family spaces. Carpet is not your standard contractor grade but features upgraded carpet and pad. Family room is wired for surround sound. Spacious kitchen allows for multiple cooks with room for family and friends to congregate. Nice size pantry leads to inside laundry with high end washer and dryer that look new. Range is original, but almost new, since owner replaced it right after moving in and stored it in the garage. Garage door leads right into kitchen for easy unloading of groceries. Rainbird lawn sprinkler controls in garage. Emergency water turn off valve in garage as well. Screened in back patio features hot tub, with a outside shower on the back of the house. Back yard has nice workshop/storage shed as well as multiple fruit trees (Myer lemon, Orange). Property backs up to protected wetlands and offers relaxing view of nature. Call or text listing agent to schedule a showing.

    This property is off market, which means it's not currently listed for sale or rent on Zillow. This may be different from what's available on other websites or public sources.

    Facts & features

    Interior

    Bedrooms & bathrooms
    • Bedrooms: 4
    • Bathrooms: 3
    • Full bathrooms: 3
    Heating
    • Forced air, Gas
    Cooling
    • Central
    Appliances
    • Included: Dishwasher, Dryer, Garbage disposal, Microwave, Refrigerator, Washer
    • Laundry: Inside, W/D Hookups
    Features
    • Ceiling Fan(s), Kitchen Island, Pantry, Walk-In Closet(s), Vaulted Ceiling(s), High Ceilings, Hot Tub, Laminate Counters, Fireplace, High Speed Internet, Cathedral Ceiling(s), Tray Ceiling(s), PLANT LEDGES
    • Flooring: Tile, Carpet
    • Doors: Insulated Doors
    • Windows: Double Pane Windows, ALL BLINDS
    • Attic: Pull Down Stairs
    • Has fireplace: Yes
    • Fireplace features: Gas
    Interior area
    • Total interior livable area: 3,011 sqft

    Property

    Parking
    • Parking features: Garage - Attached
    Accessibility
    • Accessibility features: HANDICAP PROVISIONS, HANDICAP PROVISION
    Features
    • Patio & porch: Covered Patio, Screen Porch
    • Exterior features: Brick
    • Has spa: Yes
    • Fencing: Back Yard
    Lot
    • Size: 0.28 Acres
    Details
    • Parcel number: 082S312000300001
    • Zoning description: Res Single

    Construction

    Type & style
    • Home type: SingleFamily
    • Architectural style: Contemporary
    Materials
    • Wood
    • Foundation: Slab
    • Roof: Shake / Shingle
    Condition
    • Year built: 2008

    Utilities & green energy

    • Sewer: Public Sewer
    • Water: Public
    • Utilities for property: Cable Available
    Green energy
    • Energy efficient items: CEILING FANS, INSULATED CEILINGS, INSULATED WALLS, RIDGE VENT

    Community & HOA

    Community
    • Security: Security Alarm, Smoke Detector(s)
    HOA
    • Has HOA: Yes
    • HOA fee: $9 monthly
    Location
    • Region: Pensacola

    Financial & listing details

    • Price per square foot: $134/sqft
    • Tax assessed value: $357,398
    • Annual tax amount: $3,238
    • Road surface type: Paved

    Price history

    DateEventPrice
    11/18/2019Sold$270,000-3.5%$90/sqft
    Source: PAR #551060 Report a problem
    10/4/2019Price change$279,900-3.4%$93/sqft
    Source: John Waas Realty #551060 Report a problem
    9/3/2019Price change$289,900-2.1%$96/sqft
    Source: John Waas Realty #551060 Report a problem
    7/18/2019Listed for sale$296,000$98/sqft
    Source: John Waas Realty #551060 Report a problem
    5/23/2019Listing removed$296,000$98/sqft
    Source: John Waas Realty #551060 Report a problem
    3/25/2019Listed for sale$296,000+14.7%$98/sqft
    Source: John Waas Realty #551060 Report a problem
    2/21/2008Sold$258,100$86/sqft
    Source: Public Record Report a problem

    Public tax history

    YearProperty taxesTax assessment
    2024$3,238 +0.8%$357,398 -15.1%
    2023$3,214 +2.4%$420,718 +15.8%
    2022$3,138 +0.2%$363,161 +24.2%
    2021$3,133 +2.8%$292,356 +6.4%
    2020$3,047 +29.9%$274,675 +7.4%
    2019$2,345 $255,735 +33.8%
    2018$2,345 -1.6%$191,076 +2.1%
    2017$2,383 +2.9%$187,146 +2.1%
    2016$2,316 +0.9%$183,297 +0.7%
    2015$2,295 $182,023 +0.8%
    2014$2,295 $180,579 +1.5%
    2013-- $177,911 -0.9%
    2012-- $179,593 -3.6%
    2011-- $186,213 -5.2%
    2010-- $196,442 -1.1%
    2009-- $198,590 +704%
    2008-- $24,700
    2007-- $24,700 -5%
    2006-- $26,000
    Find assessor info on the county website

    Neighborhood: 32506

    Nearby schools

    GreatSchools rating
    Schools provided by the listing agent
    • Elementary: SHERWOOD
    • Middle: BAILEY
    • High: ESCAMBIA

    Source: The MLS. This data may not be complete. We recommend contacting the local school district to confirm school assignments for this home.

    Get pre-qualified for a loan
    At Zillow Home Loans, we can pre-qualify you in as little as 5 minutes with no impact to your credit score.

    An equal housing lender. NMLS #10287.

    Sell for more on Zillow
    Get a Zillow Showcase℠ listing at no additional cost and you could sell for .
    $402,100
    2% more
    +$8,042
    With Zillow Showcase(estimated)
    $410,142