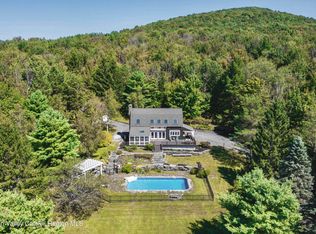
Welcome to your cozy mountain escape snuggled among the serene Catskills. This delightful 2-bedroom, 2-bathroom chalet offers a tranquil retreat where you can unwind, recharge, and immerse yourself in the wonder of nature. Step outside onto the wraparound, elevated deck and breathe in the fresh mountain air. Sip your morning coffee while listening to the gentle rustle of leaves and enjoying picturesque views across Pine Hill towards Belleayre Mountain and the ski slopes.
The airy open plan great room with large windows invites natural light and showcases the beauty of the outdoors. The functional kitchen/dining area fully renovated recently, including fixtures, modern appliances, Corian counter tops, ample storage cabinets and cork floor tiles offers ease while whipping up those delicious meals.
The two bedrooms are comfortably sized. Both bathrooms were totally reconfigured and renovated recently. The second bathroom which is in the lower-level recreation/lounge area is equipped with a Helo sauna from Finland offering a spa like experience from the privacy of home. This large lower-level living space opens onto a covered porch as well as onto to the stone patio area, great for barbeques, dining alfresco and outdoor lounging. There is a woodstove in the lower level. Imagine curling up by the crackling fire on chilly evenings.
The home is equipped with a solar power system installed by Solar Generation providing supplementary electricity and offering tremendous savings. Included is the appropriate transformer set up allowing for the installation of a battery backup.
This country retreat offers a harmonious blend of comfort, nature, convenience, and adventure. Whether you seek a weekend getaway or a year-round haven, 2088 Birch Creek Road beckons. Schedule a viewing today and make this Catskills gem your own!
Closed
Street View
Zillow last checked:
Listing updated:
Bought with:
Leighton Ashley, 10301223732
Coldwell Banker Timberland
Source: HVCRMLS,MLS#: 20242126
Price history
| Date | Event | Price |
|---|---|---|
| 10/22/2024 | Sold | $375,400-5.9%$251/sqft |
Source:  HVCRMLS #20242126 Report a problem HVCRMLS #20242126 Report a problem | ||
| 9/30/2024 | Pending sale | $399,000$267/sqft |
Source: HVCRMLS #20242126 Report a problem | ||
| 8/9/2024 | Contingent | $399,000$267/sqft |
Source: HVCRMLS #20242126 Report a problem | ||
| 7/25/2024 | Price change | $399,000-4.8%$267/sqft |
Source: HVCRMLS #20242126 Report a problem | ||
| 6/10/2024 | Price change | $419,000-5.8%$280/sqft |
Source: HVCRMLS #20242126 Report a problem | ||
| 4/26/2024 | Listed for sale | $445,000+158%$298/sqft |
Source: HVCRMLS #20242126 Report a problem | ||
| 12/15/2003 | Sold | $172,500$115/sqft |
Source: Public Record Report a problem | ||
Nearby homes
- $415,3003 bd2 ba1.1k sqft2094 Upper Birch Creek Rd, Shandaken, NY 12465Off Market
- $989,0004 bd3 ba2.2k sqft2075 Upper Birch Creek Rd, Shandaken, NY 12465Sold
- $308,8002 bd1 ba616 sqft2108 Upper Birch Creek Rd, Shandaken, NY 12465Off Market
- $602,3004 bd2 ba2.2k sqft2122 Upper Birch Creek Rd, Pine Hill, NY 12465Off Market
