Skip main navigation
Sold for $673,200
  • $673,200

    2088 Vision Ct, The Villages, FL 32163

    3beds
    2,013sqft
    Single Family Residence
    Built in 2013
    10,682 Square Feet Lot
    $673,200 Zestimate®
    $334/sqft
    $3,053 Estimated rent

    Home value

    $673,200

    $640,000 - $707,000

    $3,053/mo

    Zestimate® history
    Loading
    Loading...

    Owner options

    List your home for rent

    $3,053/mo

    Rent Zestimate®

    Find your next renter with Zillow Rental Manager. Plus, with online applications, you can quickly screen prospective tenants – for free.

    Learn more

    $3,053/mo

    Rent Zestimate®

    Refinance and save

    $4,411/mo

    Est. payment

    Refinancing to a lower rate could help reduce your monthly payments and save thousands over the life of the loan.

    See today's rates

    $4,411/mo

    Est. payment

    Explore your selling options

    Work with a Zillow partner agent

    Leverage their expertise and Zillow's premium Showcase listings to get your home seen by more buyers.

    Get started

    List with your own agent

    Get your home in front of millions of buyers by listing it on Zillow.

    Learn how to do it

    Sell it yourself

    Take full control of how buyers see your home on Zillow by listing For Sale by Owner (FSBO).

    List your home

    What's special

    Expanded screened lanaiGreat curb appealEat-in breakfast barScreened front porchOversized lotTandem golf cart garageMagnificent waterfront views
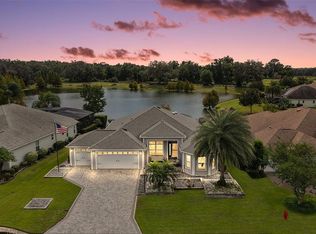
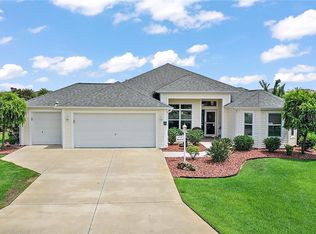
    Virtually Staged. <<PRICE IMPROVEMENT>> MAGNIFICENT WATERFRONT VIEWS on this OVERSIZED LOT with ROOM FOR A POOL + ROOM FOR AN OUTDOOR OASIS in this FABULOUS 3/2 JUNIPER (LANTANA) boasting an EXPANDED SCREENED LANAI, OVERSIZED 773 sq ft TWO-CAR PLUS GOLF CART GARAGE - CONVENIENTLY LOCATED in the highly sought after VILLAGE OF HILLSBOROUGH! BOND PAID-Enjoy the financial benefit of a BOND-FREE HOME—a $14,770 value PAID OFF! Great curb appeal with a SCREENED FRONT PORCH and freshly painted front door w/new Schlage entry lock. NEW "IMPRESSIONS" LEADED GLASS full length front door with MATCHING SIDELITES w/a large transom window welcomes you in to the bright SPACIOUS foyer with a convenient ENTRY CLOSET. The OPEN floorpan has new PAINT throughout the home, BRAND NEW MOHAWK REVWOOD LAMINATE FLOORING in the color SANDCASTLE OAK has been installed in the living, dining & bedrooms w/tile in the kitchen, laundry room and bathrooms. New outlets and switches, including exhaust fan timers and dimmers. The kitchen has WOOD cabinetry with hardware, pullouts and UNDER CABINET LIGHTING, high definition LAMINTATE countertops, STAINLESS appliances, double PANTRY w/PULLOUTS, built-in wine rack, EAT-IN breakfast bar, and an adjoining DINETTE for casual dining. From the living and dinette areas, TWO sets of sliding glass doors open to an EXPANSIVE LANAI with new CEILING FANS with THE MOST INCREDIBLE VIEW on an OVERSIZED LOT with ROOM FOR A POOL plus you can add an OUTDOOR OASIS of your dreams. This inviting outdoor space overlooks TRANQUIL WATER VIEWS and a generous yard offering PRIVACY and picturesque scenery to enjoy year round! Back inside, the primary bedroom boasts a VAULTED ceiling and gorgeous flooring. The en-suite bathroom features WOOD cabinetry, NEW bathroom hardware, DUAL sinks, ROMAN-STYLE WALK-IN TILE shower and a separate water closet. The spacious front bedroom has a TRAY CEILING w/bump out windows and CLOSET BUILT-INS. The 3rd bedroom offers high ceilings and CLOSET BUILT-INS. The guest bath has new bathroom hardware, a tub/shower combo and there is a linen closet in the hallway. The laundry room is off the kitchen and has front loading washer/dryer and cabinets for storage. The garage has NEW SHARK COATING FLOORS, TANDEM golf cart garage, 220 OUTLET for ELECTRIC vehicle, Whole house water filtration system, new sink w/cabinets and a WORKBENCH. This home is MOVE IN READY...and the BOND IS PAID! The Village of HILLSBOROUGH is conveniently located between Brownwood Paddock Square and Lake Sumter Landing; Belle Glade, Bonifay, Havana, and Evans Prairie Championship Golf Courses and Country Clubs; Colony Cottage and Rohan Regional Recreation Centers; Neighborhood Pools and Recreation Centers; Sarasota Golf Academy and Practice Center; Sharon Rose Wiechens Preserve; Atlas Dog Park; Colony Shopping Plaza; and 466A with an abundance of shopping, restaurants, banks, medical, and more! PLEASE WATCH THE VIDEO of this EXCEPTIONAL WATERFRONT HOME IN A FABULOUS LOCATION and call today to schedule your Private Showing or Virtual Tour! HVAC/Water Heater & Roof are 2013. Items that convey with the home: Kitchen table, Chair and ottoman in the 3rd bedroom, queen bed in the front bedroom (Bedding NOT included), Round outdoor patio table & chairs, Workbench in the garage and garage wall rack (tools NOT included).

    Zillow last checked:

    Listing updated:

    Listed by:

    Kerry Hanson 352-399-1412,

    LPT REALTY, LLC 877-366-2213

    Bought with:

    John McKinney, 3641019

    LPT REALTY, LLC

    Source: Stellar MLS,MLS#: G5110639MLS LogoOriginating MLS: Orlando Regional

    Facts & features

    Interior

    Bedrooms & bathrooms
    • Bedrooms: 3
    • Bathrooms: 2
    • Full bathrooms: 2
    Primary bedroom
    • Features: Walk-In Closet(s)
    • Level: First
    • Area: 234 Square Feet
    • Dimensions: 18x13
    Bedroom 2
    • Features: Built-in Closet
    • Level: First
    • Area: 255 Square Feet
    • Dimensions: 17x15
    Bedroom 3
    • Features: Built-in Closet
    • Level: First
    • Area: 169 Square Feet
    • Dimensions: 13x13
    Balcony porch lanai
    • Level: First
    • Area: 348 Square Feet
    • Dimensions: 29x12
    Dinette
    • Level: First
    • Area: 143 Square Feet
    • Dimensions: 13x11
    Dining room
    • Level: First
    • Area: 192 Square Feet
    • Dimensions: 16x12
    Foyer
    • Features: Coat Closet
    • Level: First
    • Area: 84 Square Feet
    • Dimensions: 7x12
    Kitchen
    • Level: First
    • Area: 182 Square Feet
    • Dimensions: 13x14
    Laundry
    • Level: First
    • Area: 77 Square Feet
    • Dimensions: 11x7
    Living room
    • Level: First
    • Area: 304 Square Feet
    • Dimensions: 16x19
    Heating
    • Electric
    Cooling
    • Central Air
    Appliances
    • Included: Dishwasher, Disposal, Dryer, Range, Refrigerator, Washer, Water Filtration System
    • Laundry: Inside
    Features
    • Ceiling Fan(s), Eating Space In Kitchen, High Ceilings, Living Room/Dining Room Combo, Open Floorplan, Primary Bedroom Main Floor, Split Bedroom, Tray Ceiling(s), Walk-In Closet(s)
    • Flooring: Tile
    • Doors: Sliding Doors
    • Has fireplace: No
    Interior area
    • Total structure area: 3,211
    • Total interior livable area: 2,013 sqft

    Property

    Parking
    • Total spaces: 2
    • Parking features: Driveway, Electric Vehicle Charging Station(s), Garage Door Opener, Golf Cart Garage, Golf Cart Parking, Ground Level
    • Attached garage spaces: 2
    • Has uncovered spaces: Yes
    Features
    • Levels: One
    • Stories: 1
    • Patio & porch: Front Porch, Rear Porch, Screened
    • Exterior features: Irrigation System
    • Has view: Yes
    • View description: Trees/Woods, Water
    • Water view: Water
    Lot
    • Size: 10,682 Square Feet
    • Features: Oversized Lot
    Details
    • Parcel number: G16G034
    • Zoning: RESI
    • Special conditions: None

    Construction

    Type & style
    • Home type: SingleFamily
    • Property subtype: Single Family Residence
    Materials
    • Vinyl Siding, Wood Frame
    • Foundation: Slab
    • Roof: Shingle
    Condition
    • New construction: No
    • Year built: 2013
    Details
    • Builder model: JUNIPER

    Utilities & green energy

    • Sewer: Public Sewer
    • Water: Public
    • Utilities for property: Electricity Connected, Sewer Connected, Sprinkler Recycled, Water Connected

    Community & HOA

    Community
    • Features: Fishing, Community Mailbox, Deed Restrictions, Dog Park, Golf Carts OK, Golf, Irrigation-Reclaimed Water, Playground, Pool, Restaurant, Special Community Restrictions, Tennis Court(s)
    • Pet fee: $0 monthly
    • Senior community: Yes
    • Subdivision: THE VILLAGES
    HOA
    • Has HOA: No
    • Amenities included: Pickleball Court(s), Shuffleboard Court
    • Services included: Community Pool, Pool Maintenance, Recreational Facilities
    • HOA fee: $204 monthly
    Location
    • Region: The Villages

    Financial & listing details

    • Price per square foot: $334/sqft
    • Tax assessed value: $522,350
    • Annual tax amount: $3,035
    • Date on market: 4/9/2026
    • Cumulative days on market: 41 days
    • Listing terms: Cash,Conventional,VA Loan
    • Ownership: Fee Simple
    • Total actual rent: 0
    • Electric utility on property: Yes
    • Road surface type: Paved

    Price history

    DateEventPrice
    6/22/2026Sold$673,200-0.9%$334/sqft
    Source: Stellar MLS #G5110639 Report a problem
    5/21/2026Pending sale$679,000$337/sqft
    Source: Stellar MLS #G5110639 Report a problem
    4/25/2026Price change$679,000-1.5%$337/sqft
    Source: Stellar MLS #G5110639 Report a problem
    4/9/2026Listed for sale$689,000+19.8%$342/sqft
    Source: Stellar MLS #G5110639 Report a problem
    12/12/2025Sold$575,000+66.7%$286/sqft
    Source: Public Record Report a problem
    7/23/2013Sold$344,951$171/sqft
    Source: Public Record Report a problem

    Public tax history

    YearProperty taxesTax assessment
    2025$3,999 +2.5%$345,760 +2.9%
    2024$3,901 +6.5%$336,020 +3%
    2023$3,663 +3.9%$326,240 +3%
    2022$3,527 -5.7%$316,740 +3%
    2021$3,741 -1.2%$307,520 +1.4%
    2020$3,785 $303,280 +2.3%
    2019$3,785 -0.2%$296,470 +1.9%
    2018$3,791 +10.8%$290,950 -0.8%
    2017$3,421 -3.5%$293,230 -0.5%
    2016$3,545 -0.6%$294,800 +0.7%
    2015$3,565 -1.1%$292,760
    2014$3,604 -2.7%$292,760 +367.3%
    2013$3,705 $62,650
    Find assessor info on the county website

    Neighborhood: 32163

    Nearby schools

    GreatSchools rating
    Get a cash offer in 3 minutes
    Find out how much your home could sell for in as little as 3 minutes with a no-obligation cash offer.
    Estimated market value
    $673,200
    Get a cash offer in 3 minutes
    Find out how much your home could sell for in as little as 3 minutes with a no-obligation cash offer.
    Estimated market value
    $673,200