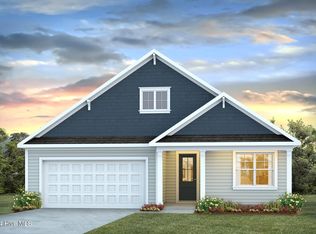
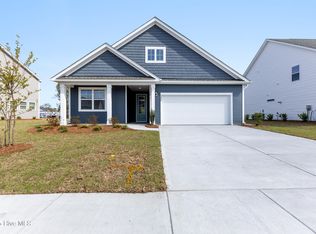
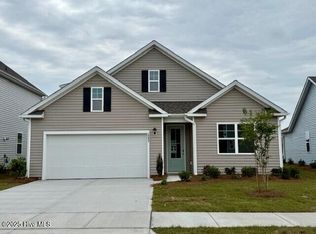
The Forrester floorplan is a 4 bedroom, 3 bath, 2,644 sq ft home located in Leland, North Carolina in our Grayson Park community. This homesite offers an abundance of privacy backing up to protected wooded area. Open floor plan with giant granite island open large gourmet kitchen with 36'' cabinets with crown molding, granite countertops, tile backsplash, and pantry, and stainless-steel appliances in kitchen. The Forrester floorplan is the home for entertaining and get togethers! Featuring a formal dining room adjoining the kitchen, large island, and open concept living space. There is a patio located off the kitchen, as well as a guest suite on the first floor. The Forrester's second floor includes an owner's retreat with a substantial walk-in closet, laundry room, and a large bonus room. Home Is Connected® Smart Home Technology is included in your new home and comes with an industry-leading suite of smart home products including touchscreen interface, video doorbell, front door light, z-wave t-stat, & door lock all controlled by included Alexa Pop and smartphone app with voice! The community of Grayson Park is nicely established with sidewalks and a beautiful clubhouse with fitness area, Jr Olympic pool, tennis/pickleball courts and a playground for the little ones. A splash pad is on the drawing board! Just minutes away from Leland, downtown Wilmington and beautiful area beaches yet tucked away in a country setting for peace and quiet. Photos of similar plan not
This property is not currently displayed as for sale or rent on Zillow. This may be different from what's on other websites or public sources.