Beautiful 4BR/2BA ranch-style home with office on approximately 1.3 acres in the Caledonia School District, less than 10 minutes from CAFB. This spacious single-level home features tray ceilings, a welcoming living area, and a thoughtfully designed floor plan perfect for comfortable living and entertaining. The spacious kitchen offers great functionality, plus a new dishwasher and refrigerator, and flows nicely into the main living spaces. Outside, enjoy a massive fenced backyard with plenty of room for pets, gardening, entertaining, or outdoor activities. Peaceful country charm combined with convenience, open space, and a two-car garage make this property a must-see!
Active
Price cut: $3K (9/8)
$360,000
2088 Wolfe Rd, Columbus, MS 39705
4beds
2,330sqft
Residential, Single Family Residence
Built in 2007
1.3 Acres Lot
$354,400 Zestimate®
$155/sqft
$-- HOA
What's special
Two-car garageThoughtfully designed floor planMassive fenced backyardSpacious kitchenTray ceilingsNew dishwasher and refrigeratorSpacious single-level home
- 140 days
- 334
- 36
Zillow last checked:
Listing updated:
Listed by:
AMY ELIZABETH YOUNGBLOOD 910-489-6357,
LEGACY REAL ESTATE GROUP 662-630-5277
Source: Greater Golden Triangle Realtors®,MLS#: 26-1261
Facts & features
Interior
Bedrooms & bathrooms
- Bedrooms: 4
- Bathrooms: 2
- Full bathrooms: 2
Heating
- Electric, Central
Cooling
- Central Air, Electric
Appliances
- Included: Microwave, Dishwasher, Cooking Unit
Features
- Flooring: Hardwood, Laminate, Tile, Carpet
- Windows: Double Pane Windows
- Has fireplace: No
Interior area
- Total structure area: 2,330
- Total interior livable area: 2,330 sqft
Property
Parking
- Parking features: Garage
- Has garage: Yes
Features
- Patio & porch: Covered, Patio
- Fencing: Back Yard,Privacy
- Waterfront features: None
Lot
- Size: 1.3 Acres
- Dimensions: 1.3 Acres
Details
- Parcel number: 41W000002008
Construction
Type & style
- Home type: SingleFamily
- Architectural style: Ranch
- Property subtype: Residential, Single Family Residence
Materials
- Brick Veneer
- Foundation: Slab
- Roof: Architectural
Condition
- New construction: No
- Year built: 2007
Utilities & green energy
- Sewer: Septic Tank
- Water: Public
Community & HOA
Community
- Subdivision: Oakmont
Location
- Region: Columbus
Financial & listing details
- Price per square foot: $155/sqft
- Tax assessed value: $192,510
- Annual tax amount: $1,583
- Date on market: 6/8/2026
Estimated market value
$354,400
$337,000 - $372,000
$2,210/mo
Price history
| Date | Event | Price |
|---|---|---|
| 9/8/2026 | Price change | $360,000-0.8%$155/sqft |
Source: Greater Golden Triangle Realtors® #26-1261 Report a problem | ||
| 8/31/2026 | Price change | $363,000-1.9%$156/sqft |
Source: Greater Golden Triangle Realtors® #26-1261 Report a problem | ||
| 7/9/2026 | Price change | $370,000-1.9%$159/sqft |
Source: Greater Golden Triangle Realtors® #26-1261 Report a problem | ||
| 6/8/2026 | Listed for sale | $377,000+30.4%$162/sqft |
Source: Greater Golden Triangle Realtors® #26-1261 Report a problem | ||
| 9/30/2022 | Sold | -- |
Source: Agent Provided Report a problem | ||
| 8/18/2022 | Pending sale | $289,000$124/sqft |
Source: Greater Golden Triangle Realtors® #22-1536 Report a problem | ||
| 7/22/2022 | Listed for sale | $289,000+11.4%$124/sqft |
Source: Greater Golden Triangle Realtors® #22-1536 Report a problem | ||
| 8/20/2021 | Sold | -- |
Source: Agent Provided Report a problem | ||
| 7/28/2021 | Listed for sale | $259,500+29.8%$111/sqft |
Source: Local MLS #21-1566 Report a problem | ||
| 4/22/2014 | Listing removed | $199,900$86/sqft |
Source: Visual Tour #13-1303 Report a problem | ||
| 4/2/2014 | Listed for sale | $199,900$86/sqft |
Source: Visual Tour #13-1303 Report a problem | ||
| 2/28/2014 | Sold | -- |
Source: Agent Provided Report a problem | ||
| 8/3/2013 | Listed for sale | $199,900$86/sqft |
Source: Coldwell Banker West Realty Company #13-1303 Report a problem | ||
Public tax history
| Year | Property taxes | Tax assessment |
|---|---|---|
| 2025 | $1,583 +1% | $19,251 |
| 2024 | $1,568 +17.6% | $19,251 +13.9% |
| 2023 | $1,333 -18.4% | $16,898 |
| 2022 | $1,634 +28.3% | $16,898 |
| 2021 | $1,274 +7.3% | $16,898 |
| 2020 | $1,187 -1.6% | $16,898 +0.9% |
| 2019 | $1,206 +4.7% | $16,752 +2.4% |
| 2017 | $1,152 +2.9% | $16,361 |
| 2016 | $1,119 | $16,361 -0.6% |
| 2015 | $1,119 -0.7% | $16,455 |
| 2014 | $1,127 | $16,455 |
| 2013 | -- | $16,455 |
| 2012 | -- | $16,455 -3.5% |
| 2011 | -- | $17,049 |
Find assessor info on the county website
Monthly payment
Est. payment
Payment breakdown
Explore the cost of this home by adjusting the details. Changes won't be saved.Climate risks
Neighborhood: 39705
Similar homes
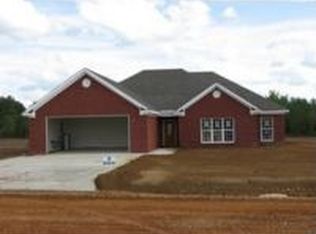
- $369,9003 bd2 ba2.6k sqft1507 Hickory Ln, Columbus, MS 39705For Sale
 MLS ID #26-2425, BRANDON SHAW, CRYE-LEIKE PROPERTIES UNLIMITED. Greater Golden Triangle Realtors®
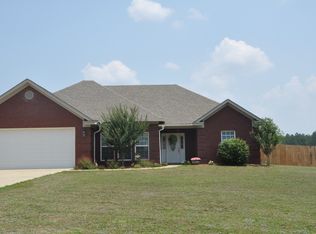
 - $394,9004 bd3 ba2.4k sqft6235 Wolfe Rd, Columbus, MS 39705For Sale
 MLS ID #26-2137, COLIN KRIEGER, RE/MAX PARTNERS. Greater Golden Triangle Realtors®
 - $278,0004 bd2 ba1.9k sqft110 Ridgeland Dr, Columbus, MS 39705For Sale
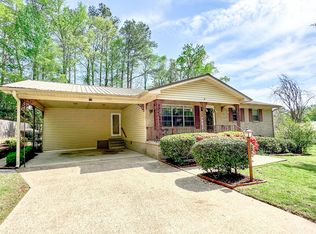 MLS ID #26-2431, KALEENA RICHARDSON, LEGACY REAL ESTATE GROUP. Greater Golden Triangle Realtors®
 - $389,9004 bd4 ba3.1k sqft93 Stonewall Cv, Columbus, MS 39705For Sale
 MLS ID #26-1787, COLIN KRIEGER, RE/MAX PARTNERS. Greater Golden Triangle Realtors®
