NEW PRICE REDUCTION!
This quality, custom-built, high-ceilinged Texas style home was designed for the owner by Hill Country architects! Open views from the 1.3-acre hilltop setting create a feel of spaciousness within this Salado ETJ community setting. (No HOA in Heritage Subdivision but some Deed Restrictions apply.)
The 2,767 sq ft home features 4BR, 3 full baths, formal & informal dining (bay window in breakfast room), family room w/ stone FP, surround-sound, kitchen w/granite counters, bar, island, 5-burner gas cooktop, built-in oven, microwave, disposal, on-demand hot water (whole house), fridge w/icemaker (conveys), & walk-in pantry & laundry room with sink. Large MBR features walk-in closet (w/separate entrance that conceals large safe closet, bath w/jetted garden tub, separate shower, & granite dual vanity. MBR opens to covered patio.
Upstairs 4th BR (w/full bath) is currently office but was also home theater (wired for surround sound). Attic has dual access (pull-down stairs & door from upstairs room). Lots of storage throughout home, attic, attached side-entry 2-car garage (over-sized), and in 20x20 detached building housing well/pump/filter/softener/salt systems on 1 side, and a separate, air-conditioned workshop on the other side.
Conveniently located approximately 1 mile from I-35 and East Amity Rd exit.
Close to dining, shopping, schools, healthcare.
OTHER:
Salado Schools, Salado ETJ, Belton Address. (Residents can choose Belton OR Salado schools.)
Construction features include 2x6's (instead of usual 2x4's), 50-year roof, 6" foam insulation, double-paned windows, pest tubes in walls.
Fiber optic, high-speed internet.
Covered front porch and back patio w/gas grill, granite topped cooler, speakers, water & gas outlets.
Aerobic septic; zoned sprinkler system.
Note: Kitchen plumbed for icemaker; conveying fridge has icemaker but not connected.
Closed
Price Unknown
2088 Worth Ln, Belton, TX 76513
4beds
2,767sqft
Single Family Residence
Built in 2009
1.31 Acres Lot
$616,800 Zestimate®
$--/sqft
$3,065 Estimated rent
Home value
$616,800
$586,000 - $654,000
$3,065/mo
Zestimate® history
Owner options
List your home for rent
$3,065/mo
Rent Zestimate®
Find your next renter with Zillow Rental Manager. Plus, with online applications, you can quickly screen prospective tenants – for free.
$3,065/mo
Rent Zestimate®
Refinance and save
Refinancing to a lower rate could help reduce your monthly payments and save thousands over the life of the loan.
Explore your selling options
Work with a Zillow partner agent
Leverage their expertise and Zillow's premium Showcase listings to get your home seen by more buyers.
Get startedList with your own agent
Get your home in front of millions of buyers by listing it on Zillow.
Learn how to do itSell it yourself
Take full control of how buyers see your home on Zillow by listing For Sale by Owner (FSBO).
List your homeWhat's special
Stone fpWalk-in pantryClose to diningBack patioLaundry roomDual accessHome theater
Zillow last checked:
Listing updated:
Listed by:
Linda Mohlstrom 254-654-9988,
Lou Dusek, REALTORS
Bought with:
NON-MEMBER AGENT
Non Member Office
Source: Central Texas MLS,MLS#: 519833 Originating MLS: Temple Belton Board of REALTORS
Originating MLS: Temple Belton Board of REALTORSFacts & features
Interior
Bedrooms & bathrooms
- Bedrooms: 4
- Bathrooms: 3
- Full bathrooms: 3
Primary bedroom
- Level: Main
Bedroom 2
- Level: Main
Bedroom 3
- Level: Main
Bedroom 4
- Level: Upper
Primary bathroom
- Level: Main
Bathroom
- Level: Upper
Bathroom
- Level: Main
Breakfast room nook
- Level: Main
Dining room
- Level: Main
Entry foyer
- Level: Main
Family room
- Level: Main
Kitchen
- Level: Main
Heating
- Central, Electric, Fireplace(s)
Cooling
- Central Air, Electric, Other, See Remarks, 1 Unit, Attic Fan
Appliances
- Included: Dishwasher, Gas Cooktop, Disposal, Ice Maker, Oven, PlumbedForIce Maker, Propane Water Heater, Refrigerator, Range Hood, Tankless Water Heater, Water Heater, Some Electric Appliances, Some Gas Appliances, Built-In Oven, Cooktop, Microwave
- Laundry: Washer Hookup, Electric Dryer Hookup, Inside, Main Level, Laundry Room, Laundry Tub, Sink
Features
- Attic, Ceiling Fan(s), Chandelier, Crown Molding, Dining Area, Separate/Formal Dining Room, Double Vanity, Entrance Foyer, Garden Tub/Roman Tub, High Ceilings, Jetted Tub, Primary Downstairs, MultipleDining Areas, Main Level Primary, Open Floorplan, Pull Down Attic Stairs, Permanent Attic Stairs, Stone Counters, See Remarks, Storage, Separate Shower
- Flooring: Combination, Concrete, Ceramic Tile, Painted/Stained, Tile, Carpet Free
- Windows: Double Pane Windows, Window Treatments
- Attic: Other,Pull Down Stairs,Partially Floored,Permanent Stairs,See Remarks
- Number of fireplaces: 1
- Fireplace features: Family Room, Propane, Raised Hearth, Stone, Wood Burning
Interior area
- Total interior livable area: 2,767 sqft
Property
Parking
- Total spaces: 2
- Parking features: Attached, Door-Single, Garage, Oversized, Garage Faces Side
- Attached garage spaces: 2
Accessibility
- Accessibility features: Safe Emergency Egress from Home
Features
- Levels: Two,Other
- Stories: 2
- Patio & porch: Covered, Patio, Porch
- Exterior features: Covered Patio, Gas Grill, In-Wall Pest Control System, Outdoor Grill, Porch, Private Yard, Rain Gutters, Storage, Propane Tank - Leased
- Pool features: None
- Fencing: Partial,Wire
- Has view: Yes
- View description: Park/Greenbelt, Panoramic
- Body of water: Greenbelt,None Water Features,Panoramic
Lot
- Size: 1.31 Acres
- Topography: Rolling
Details
- Additional structures: Outbuilding, Storage, Workshop
- Parcel number: 348526
Construction
Type & style
- Home type: SingleFamily
- Architectural style: Hill Country
- Property subtype: Single Family Residence
Materials
- Brick, Foam Insulation, Masonry, Stone Veneer, SprayFoam Insulation
- Foundation: Slab
- Roof: Composition,Other,Shingle,See Remarks
Condition
- Resale
- Year built: 2009
Details
- Builder name: Todd Scott
Utilities & green energy
- Sewer: Not Connected (at lot), Aerobic Septic, Public Sewer
- Water: Not Connected (at lot), Private, Well
- Utilities for property: Above Ground Utilities, Electricity Available, Fiber Optic Available, High Speed Internet Available, Propane, Water Available
Community & HOA
Community
- Features: None
- Subdivision: Heritage Sub
HOA
- Has HOA: No
Location
- Region: Belton
Financial & listing details
- Tax assessed value: $624,730
- Annual tax amount: $8,373
- Date on market: 8/29/2023
- Cumulative days on market: 118 days
- Listing agreement: Exclusive Right To Sell
- Listing terms: Cash,Conventional,FHA,Texas Vet,VA Loan
- Electric utility on property: Yes
- Road surface type: Asphalt, Paved
Price history
| Date | Event | Price |
|---|---|---|
| 2/9/2024 | Sold | -- |
Source:  Central Texas MLS #519833 Report a problem Central Texas MLS #519833 Report a problem | ||
| 12/28/2023 | Pending sale | $590,000$213/sqft |
Source:  Unlock MLS #8936570 Report a problem Unlock MLS #8936570 Report a problem | ||
| 11/28/2023 | Price change | $590,000-5.9%$213/sqft |
Source: Central Texas MLS #519833 Report a problem | ||
| 10/4/2023 | Price change | $627,000-7.1%$227/sqft |
Source: Central Texas MLS #519833 Report a problem | ||
| 9/4/2023 | Listed for sale | $675,000$244/sqft |
Source: Central Texas MLS #519833 Report a problem | ||
Public tax history
| Year | Property taxes | Tax assessment |
|---|---|---|
| 2025 | $8,373 -4.3% | $624,730 -7.4% |
| 2024 | $8,749 +14.9% | $674,852 +18.4% |
| 2023 | $7,616 -10.4% | $570,150 +10% |
| 2022 | $8,504 | $518,318 +10% |
| 2021 | -- | $471,198 +9.6% |
| 2020 | $7,194 +3.4% | $429,975 +4.6% |
| 2019 | $6,959 +23% | $410,971 +15.7% |
| 2018 | $5,659 +4.7% | $355,351 +2.7% |
| 2017 | $5,406 | $346,045 +1.7% |
| 2016 | $5,406 -2.6% | $340,232 +1.7% |
| 2015 | $5,550 | $334,399 +1.7% |
| 2014 | $5,550 | $328,860 +0.9% |
| 2013 | -- | $326,012 +2.6% |
| 2012 | -- | $317,763 |
| 2011 | -- | $317,763 +695.5% |
| 2010 | -- | $39,945 |
Find assessor info on the county website
Neighborhood: 76513
Nearby homes
- $506,400-- bd-- ba2.5k sqft2046 Worth Ln, Belton, TX 76513Off Market
- $615,1003 bd2 ba2.4k sqft3008 Worth Ln, Belton, TX 76513Off Market
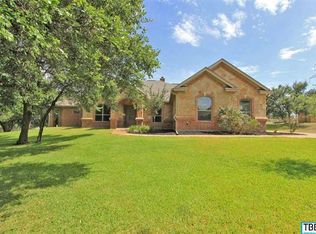
- $111,000-- bd-- ba-- sqft2091 Worth Ln, Belton, TX 76513Off Market
- $111,000-- bd-- ba-- sqft2047 Worth Ln, Belton, TX 76513Off Market
- $535,0004 bd3 ba2.4k sqft2010 Worth Ln, Belton, TX 76513Off Market
- $601,900-- bd-- ba2.4k sqft3036 Worth Ln, Belton, TX 76513Off Market
- $779,000-- bd-- ba2.7k sqft2003 Worth Ln, Belton, TX 76513Off Market
- $663,1004 bd3 ba2.5k sqft5008 Tribute Ln, Belton, TX 76513Off Market
Nearby schools
GreatSchools rating
- 8/10Thomas Arnold Elementary SchoolGrades: PK-5Distance: 3.7 mi
- 8/10Salado Middle SchoolGrades: 6-8Distance: 3.5 mi
- 8/10Salado High SchoolGrades: 9-12Distance: 3.1 mi
Schools provided by the listing agent
- District: Salado ISD
Source: Central Texas MLS. This data may not be complete. We recommend contacting the local school district to confirm school assignments for this home.
Get a cash offer in 3 minutes
Find out how much your home could sell for in as little as 3 minutes with a no-obligation cash offer.
Estimated market value
$616,800
Get a cash offer in 3 minutes
Find out how much your home could sell for in as little as 3 minutes with a no-obligation cash offer.
Estimated market value
$616,800
- Texas
- Bell County
- Belton
- 76513
- 2088 Worth Ln
Nearby cities
Nearby zip codes
Other Belton Topics
