Immaculately kept original owner 3/3/2 on 6.35 acres with inground pool/spa and center aisle barn with feed and tack rooms, equipment shed/future office, pony stalls, and large, detached, secondary barn/carport. Fully fenced with automatic gate and plenty of room for riding ring, guest house or additional barn. This unique custom design floor plan, features three bedrooms and three full bathrooms, a large great room, a master suite with a sitting area, central vacuum, fireplace and huge front and rear covered screen porches. Very private and secluded area but still only a short drive to local schools, parks and shopping. Call today for your personal tour!
Sold for $910,000
$910,000
20880 Antoinette Street, Loxahatchee, FL 33470
3beds
2,222sqft
Single Family Residence
Built in 2006
6.35 Acres Lot
$927,900 Zestimate®
$410/sqft
$4,847 Estimated rent
Home value
$927,900
$835,000 - $1.04M
$4,847/mo
Zestimate® history
Owner options
List your home for rent
$4,847/mo
Rent Zestimate®
Find your next renter with Zillow Rental Manager. Plus, with online applications, you can quickly screen prospective tenants – for free.
$4,847/mo
Rent Zestimate®
Refinance and save
$6,153/mo
Est. payment
Refinancing to a lower rate could help reduce your monthly payments and save thousands over the life of the loan.
$6,153/mo
Est. payment
Explore your selling options
Work with a Zillow partner agent
Leverage their expertise and Zillow's premium Showcase listings to get your home seen by more buyers.
Get startedList with your own agent
Get your home in front of millions of buyers by listing it on Zillow.
Learn how to do itSell it yourself
Take full control of how buyers see your home on Zillow by listing For Sale by Owner (FSBO).
List your homeWhat's special
Zillow last checked:
Listing updated:
Listed by:
Tanya M Bach 561-202-5911,
LAER Realty Partners Bowen/Wellington
Bought with:
Patrick Clancy, 3388866
K2 Realty, Inc. (PB)
Source: BeachesMLS,MLS#: R11109469 Originating MLS: BeachesMLS
Originating MLS: BeachesMLSFacts & features
Interior
Bedrooms & bathrooms
- Bedrooms: 3
- Bathrooms: 3
- Full bathrooms: 3
- Main level bathrooms: 3
- Main level bedrooms: 3
Primary bedroom
- Level: Main
- Area: 325
- Dimensions: 25 X 13
Primary bedroom
- Level: Main
- Area: 325
- Dimensions: 25 X 13
Bedroom 2
- Level: Main
- Area: 156
- Dimensions: 13 X 12
Bedroom 2
- Level: Main
- Area: 156
- Dimensions: 13 X 12
Bedroom 3
- Level: Main
- Area: 168
- Dimensions: 14 X 12
Bedroom 3
- Level: Main
- Area: 168
- Dimensions: 14 X 12
Kitchen
- Level: Main
- Area: 156
- Dimensions: 13 X 12
Kitchen
- Level: Main
- Area: 156
- Dimensions: 13 X 12
Living room
- Description: huge great room
- Level: Main
- Area: 744
- Dimensions: 31 X 24
Living room
- Description: huge great room
- Level: Main
- Area: 744
- Dimensions: 31 X 24
Utility room
- Level: Main
- Area: 96
- Dimensions: 12 X 8
Utility room
- Level: Main
- Area: 96
- Dimensions: 12 X 8
Heating
- Central
Cooling
- Central Air, Ceiling Fan(s)
Appliances
- Included: Cooktop, Dryer, Dishwasher, Electric Range, Electric Water Heater, Disposal, Ice Maker, Microwave, Oven, Refrigerator, Water Softener Owned, Water Heater, Washer
- Laundry: Washer Hookup, Inside, Laundry Tub
Features
- Breakfast Bar, Closet Cabinetry, Cathedral Ceiling(s), Central Vacuum, Living/Dining Room, Custom Mirrors, Main Level Primary, Pantry, Split Bedrooms, Separate Shower, Vaulted Ceiling(s), Walk-In Closet(s)
- Flooring: Ceramic Tile, Laminate
- Doors: French Doors
- Windows: Metal, Single Hung
- Has fireplace: Yes
Interior area
- Total structure area: 6,962
- Total interior livable area: 2,222 sqft
Property
Parking
- Total spaces: 2
- Parking features: Attached, Garage, RV Access/Parking
- Attached garage spaces: 2
Features
- Levels: One
- Stories: 1
- Patio & porch: Covered, Patio, Porch, Screened
- Exterior features: Lighting, Outdoor Living Area, Porch
- Has private pool: Yes
- Pool features: Fiberglass, In Ground, Pool Equipment, Screen Enclosure
- Has spa: Yes
- Fencing: Fenced
- Has view: Yes
- View description: Garden, Pool
- Waterfront features: Canal Front
Lot
- Size: 6.35 Acres
- Dimensions: 365 x 758
- Features: 5-10 Acres, Many Trees
Details
- Additional structures: Outbuilding
- Parcel number: 00404232000003440
- Zoning: AR
- Special conditions: Listed As-Is
- Horses can be raised: Yes
- Horse amenities: Riding Trail, Stable(s), Tack Room, Water Source
Construction
Type & style
- Home type: SingleFamily
- Architectural style: Ranch
- Property subtype: Single Family Residence
Materials
- Block
- Roof: Composition,Shingle
Condition
- Resale
- New construction: No
- Year built: 2006
Details
- Builder name: Other
Utilities & green energy
- Sewer: Septic Tank
- Water: Well
- Utilities for property: Water Available
Community & HOA
Community
- Features: Equestrian Facilities
- Security: Security System Owned, Smoke Detector(s)
- Subdivision: Santa Rosa Groves
HOA
- Has HOA: No
- Amenities included: Trail(s)
Location
- Region: Loxahatchee
Financial & listing details
- Price per square foot: $410/sqft
- Tax assessed value: $800,574
- Annual tax amount: $13,840
- Date on market: 7/22/2025
- Cumulative days on market: 112 days
- Listing terms: Cash,Conventional
Price history
| Date | Event | Price |
|---|---|---|
| 1/5/2026 | Sold | $910,000-8.9%$410/sqft |
Source:  BeachesMLS #R11109469 Report a problem BeachesMLS #R11109469 Report a problem | ||
| 7/22/2025 | Listed for sale | $999,000+424.4%$450/sqft |
Source: BeachesMLS #RX-11109469 Report a problem | ||
| 10/24/2003 | Sold | $190,500$86/sqft |
Source: Public Record Report a problem | ||
Public tax history
| Year | Property taxes | Tax assessment |
|---|---|---|
| 2025 | $14,619 +5.6% | $533,044 +2.3% |
| 2024 | $13,840 +38.9% | $520,934 +88.1% |
| 2023 | $9,964 +3% | $276,890 +3.2% |
| 2022 | $9,678 +126% | $268,280 +4.9% |
| 2021 | $4,283 +11.4% | $255,696 +11.4% |
| 2020 | $3,844 +0.8% | $229,480 +1.9% |
| 2019 | $3,814 | $225,108 +5.3% |
| 2018 | $3,814 +11.8% | $213,815 +1.8% |
| 2017 | $3,411 +1.2% | $210,137 +1.7% |
| 2016 | $3,371 -0.5% | $206,535 +0.6% |
| 2015 | $3,389 -2.7% | $205,343 +0.7% |
| 2014 | $3,483 +1.2% | $203,991 +1.2% |
| 2013 | $3,443 -5.4% | $201,494 +1.4% |
| 2012 | $3,637 -5.8% | $198,711 -3.7% |
| 2011 | $3,863 -13.9% | $206,432 -13.2% |
| 2010 | $4,487 -16.1% | $237,754 -18.8% |
| 2009 | $5,348 -5.1% | $292,738 -14.8% |
| 2008 | $5,637 -10.6% | $343,714 -7.5% |
| 2007 | $6,306 +4.3% | $371,714 +22% |
| 2006 | $6,044 | $304,739 +47.1% |
| 2005 | -- | $207,095 +3.1% |
| 2004 | $2,084 +527.6% | $200,819 +239.9% |
| 2003 | $332 -63.3% | $59,087 +2.4% |
| 2002 | $904 +2.1% | $57,702 +1.6% |
| 2001 | $886 | $56,793 |
Find assessor info on the county website
Neighborhood: 33470
Nearby homes
- $825,300-- bd-- ba-- sqft20910 Antoinette St, Loxahatchee, FL 33470Off Market
- $395,1236.34 Acres20704 Antoinette Rd, Loxahatchee, FL 33470Off Market
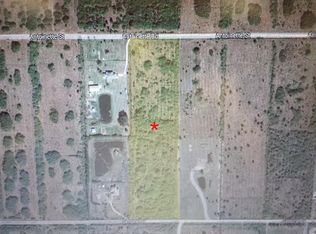
- $--6.35 Acres20704 Antoinette St, Loxahatchee, FL 33470Off Market
- $543,105-- bd-- ba-- sqft20809 Antoinette Rd, Loxahatchee, FL 33470Off Market
- $743,800-- bd-- ba-- sqft20642 Antoinette St, Loxahatchee, FL 33470Off Market
- $995,0005 bd5 ba3.1k sqft20771 Simone Dr, Loxahatchee, FL 33470Pending
- $425,000-- bd-- ba-- sqftSimone Dr, Loxahatchee, FL 33470Sold
- $805,200-- bd-- ba-- sqft20705 Simone Dr, Loxahatchee, FL 33470Off Market
Nearby schools
GreatSchools rating
- 8/10Frontier Elementary SchoolGrades: PK-5Distance: 2.7 mi
- 6/10Osceola Creek Middle SchoolGrades: 6-8Distance: 2.7 mi
- 4/10Seminole Ridge Community High SchoolGrades: 9-12Distance: 4.3 mi
Schools provided by the listing agent
- Elementary: Frontier
- Middle: Osceola Creek
- High: Seminole Ridge
Source: BeachesMLS. This data may not be complete. We recommend contacting the local school district to confirm school assignments for this home.
Get a cash offer in 3 minutes
Find out how much your home could sell for in as little as 3 minutes with a no-obligation cash offer.
Estimated market value
$927,900
Get a cash offer in 3 minutes
Find out how much your home could sell for in as little as 3 minutes with a no-obligation cash offer.
Estimated market value
$927,900
- Florida
- Palm Beach County
- Loxahatchee
- 33470
- 20880 Antoinette Street
Nearby cities
Nearby neighborhoods
Nearby zip codes
Other Loxahatchee Topics
