ORANGECREST- MOONLIGHT RIDGE- Beautifully appointed and immaculately maintained Continental Plan2 offering 5 bedrooms and 3 bathrooms including one main floor suite currently utilized as a study/office! Formal living and dining rooms; massive island kitchen with sit down peninsula bar open to the spacious family room with fireplace and media niche; Ascending the stairs to the second level where there are four additional family bedrooms, all generously sized including the secluded primary suite with walk-in closet and roomy bath. Beautifully landscaped and tranquil backyard sets the ideal setting for outdoor dining or relaxing; Additional amenities include and indoor laundry room, 3-car garage and fenced RV parking pad. Absolutely turn-key perfect!
Sold for $805,000
Listed by: COMPASS • BRAD ALEWINE • Contact: 951-347-8832
Bought with: CENTURY 21 Affiliated
$805,000
20883 Westbury Rd, Riverside, CA 92508
5beds
2,855sqft
Single Family Residence
Built in 2000
7,405 Square Feet Lot
$808,700 Zestimate®
$282/sqft
$3,996 Estimated rent
Home value
$808,700
$728,000 - $898,000
$3,996/mo
Zestimate® history
Owner options
List your home for rent
$3,996/mo
Rent Zestimate®
Find your next renter with Zillow Rental Manager. Plus, with online applications, you can quickly screen prospective tenants – for free.
$3,996/mo
Rent Zestimate®
Refinance and save
$5,330/mo
Est. payment
Refinancing to a lower rate could help reduce your monthly payments and save thousands over the life of the loan.
$5,330/mo
Est. payment
Explore your selling options
Work with a Zillow partner agent
Leverage their expertise and Zillow's premium Showcase listings to get your home seen by more buyers.
Get startedList with your own agent
Get your home in front of millions of buyers by listing it on Zillow.
Learn how to do itSell it yourself
Take full control of how buyers see your home on Zillow by listing For Sale by Owner (FSBO).
List your homeWhat's special
Tranquil backyardMassive island kitchenRoomy bathOutdoor diningIndoor laundry roomMedia niche
Zillow last checked:
Listing updated:
Listed by:
BRAD ALEWINE DRE #01104973 951-347-8832,
COMPASS
Bought with:
Dimuth Wijemanne, DRE #01224890
CENTURY 21 Affiliated
Source: CRMLS,MLS#: IV24206211 Originating MLS: California Regional MLS
Originating MLS: California Regional MLSFacts & features
Interior
Bedrooms & bathrooms
- Bedrooms: 5
- Bathrooms: 3
- Full bathrooms: 3
- Main level bathrooms: 1
- Main level bedrooms: 1
Rooms
- Room types: Bedroom, Converted Bedroom, Den, Entry/Foyer, Family Room, Foyer, Kitchen, Laundry, Living Room, Primary Bathroom, Primary Bedroom, Office, Pantry, Utility Room, Dining Room
Bedroom
- Features: Bedroom on Main Level
Bathroom
- Features: Bathtub, Closet, Dual Sinks, Enclosed Toilet, Full Bath on Main Level, Linen Closet, Separate Shower, Tub Shower, Vanity
Other
- Features: Dressing Area
Kitchen
- Features: Kitchen Island, Kitchen/Family Room Combo, Walk-In Pantry
Heating
- Central, Forced Air, Natural Gas
Cooling
- Central Air, Dual, Electric, Zoned
Appliances
- Included: Exhaust Fan, Electric Oven, Electric Range, Free-Standing Range, Disposal, Gas Range, Microwave, Range Hood, Water To Refrigerator, Water Heater
- Laundry: Electric Dryer Hookup, Gas Dryer Hookup, Inside, Laundry Room
Features
- Breakfast Bar, Breakfast Area, Ceramic Counters, Cathedral Ceiling(s), Separate/Formal Dining Room, High Ceilings, Open Floorplan, Pantry, Recessed Lighting, Two Story Ceilings, Bedroom on Main Level, Dressing Area, Entrance Foyer, Primary Suite, Utility Room, Walk-In Pantry
- Flooring: Carpet, Tile
- Doors: Double Door Entry, Panel Doors, Sliding Doors
- Windows: Blinds, Double Pane Windows, Shutters
- Has fireplace: Yes
- Fireplace features: Family Room, Gas, Gas Starter, Wood Burning, Zero Clearance
- Common walls with other units/homes: No Common Walls
Interior area
- Total interior livable area: 2,855 sqft
Property
Parking
- Total spaces: 3
- Parking features: Boat, Concrete, Door-Multi, Direct Access, Driveway, Driveway Up Slope From Street, Garage Faces Front, Garage, Garage Door Opener, On Site, RV Access/Parking
- Attached garage spaces: 3
Features
- Levels: Two
- Stories: 2
- Entry location: First Floor
- Patio & porch: Concrete, Front Porch, Open, Patio
- Pool features: None
- Spa features: None
- Fencing: Good Condition
- Has view: Yes
- View description: None
Lot
- Size: 7,405 Square Feet
- Features: 2-5 Units/Acre, Front Yard, Sprinklers In Rear, Sprinklers In Front, Lawn, Landscaped, Level, Rectangular Lot, Sprinklers Timer, Sprinklers On Side, Sprinkler System, Yard
Details
- Parcel number: 294501027
- Special conditions: Standard
Construction
Type & style
- Home type: SingleFamily
- Architectural style: Contemporary,Mediterranean
- Property subtype: Single Family Residence
Materials
- Frame, Stucco, Copper Plumbing
- Foundation: Slab
- Roof: Concrete,Spanish Tile
Condition
- Turnkey
- New construction: No
- Year built: 2000
Utilities & green energy
- Electric: Electricity - On Property
- Sewer: Sewer Tap Paid
- Water: Public
- Utilities for property: Cable Connected, Electricity Connected, Natural Gas Connected, Phone Connected, Sewer Connected, Underground Utilities, Water Connected
Community & HOA
Community
- Features: Gutter(s), Storm Drain(s), Street Lights, Suburban, Sidewalks
- Security: Security System, Carbon Monoxide Detector(s), Fire Sprinkler System, Smoke Detector(s)
Location
- Region: Riverside
Financial & listing details
- Price per square foot: $282/sqft
- Tax assessed value: $821,100
- Date on market: 10/4/2024
- Cumulative days on market: 150 days
- Listing terms: Cash,Cash to New Loan,Conventional
- Road surface type: Paved
Price history
| Date | Event | Price |
|---|---|---|
| 4/11/2025 | Sold | $805,000+0.6%$282/sqft |
Source:  CRMLS #IV24206211 Report a problem CRMLS #IV24206211 Report a problem | ||
| 3/27/2025 | Pending sale | $799,900+45.4%$280/sqft |
Source: CRMLS #IV24206211 Report a problem | ||
| 6/17/2005 | Sold | $550,000+50.7%$193/sqft |
Source: Public Record Report a problem | ||
| 6/13/2003 | Sold | $365,000+68.2%$128/sqft |
Source: Public Record Report a problem | ||
| 4/10/2000 | Sold | $217,000$76/sqft |
Source: Public Record Report a problem | ||
Public tax history
| Year | Property taxes | Tax assessment |
|---|---|---|
| 2026 | -- | $821,100 +7.1% |
| 2025 | $8,496 +3.4% | $766,627 +2% |
| 2024 | $8,215 +0.5% | $751,596 +2% |
| 2023 | $8,177 +5.3% | $736,860 +5.4% |
| 2022 | $7,768 +17.4% | $699,355 +18% |
| 2021 | $6,617 +11.7% | $592,674 +12% |
| 2020 | $5,924 +2.9% | $529,172 +3% |
| 2019 | $5,754 +4% | $513,760 +4% |
| 2018 | $5,532 +1% | $494,000 +4.7% |
| 2017 | $5,475 | $472,000 +3.5% |
| 2016 | $5,475 +12% | $456,000 +5.8% |
| 2015 | $4,889 +3.1% | $431,000 +5.1% |
| 2014 | $4,742 | $410,000 +18.2% |
| 2013 | -- | $347,000 +8.4% |
| 2012 | -- | $320,000 +2.2% |
| 2011 | -- | $313,000 -2.8% |
| 2010 | -- | $322,000 -0.9% |
| 2009 | -- | $325,000 -30.1% |
| 2008 | -- | $465,000 -18.7% |
| 2007 | -- | $572,220 +2% |
| 2006 | -- | $561,000 +47.9% |
| 2005 | -- | $379,249 +64.7% |
| 2003 | -- | $230,280 +2% |
| 2002 | -- | $225,766 +2% |
| 2001 | $2,719 +95.4% | $221,340 +178.6% |
| 2000 | $1,392 | $79,439 |
Find assessor info on the county website
Neighborhood: Orangecrest
Nearby homes
- $761,0003 bd2 ba2.6k sqft20877 Westbury Rd, Riverside, CA 92508Off Market
- $716,8003 bd2 ba2.6k sqft20889 Westbury Rd, Riverside, CA 92508Off Market
- $887,8005 bd3 ba3.2k sqft20871 Westbury Rd, Riverside, CA 92508Off Market
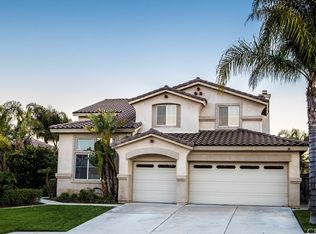
- $716,7003 bd2 ba2.6k sqft20884 Bakal Dr, Riverside, CA 92508Off Market
- $853,1005 bd3 ba3.2k sqft20895 Westbury Rd, Riverside, CA 92508Off Market
- $822,0004 bd3 ba3.2k sqft20878 Bakal Dr, Riverside, CA 92508Off Market
- $781,1004 bd3 ba2.8k sqft20890 Bakal Dr, Riverside, CA 92508Off Market
- $759,8004 bd4 ba2.6k sqft20872 Bakal Dr, Riverside, CA 92508Off Market
Nearby schools
GreatSchools rating
- 7/10Tomas Rivera Elementary SchoolGrades: K-6Distance: 1 mi
- 8/10Amelia Earhart Middle SchoolGrades: 7-8Distance: 1.1 mi
- 8/10Martin Luther King Jr. High SchoolGrades: 9-12Distance: 2.6 mi
Schools provided by the listing agent
- Elementary: Rivera
- Middle: Earhardt
- High: Martin Luther King
Source: CRMLS. This data may not be complete. We recommend contacting the local school district to confirm school assignments for this home.
Get a cash offer in 3 minutes
Find out how much your home could sell for in as little as 3 minutes with a no-obligation cash offer.
Estimated market value
$808,700
Get a cash offer in 3 minutes
Find out how much your home could sell for in as little as 3 minutes with a no-obligation cash offer.
Estimated market value
$808,700
- California
- Riverside County
- Riverside
- 92508
- Orangecrest
- 20883 Westbury Rd
