This is the home you've been waiting for! 5 bedrooms and 4 baths, top-to-bottom remodel, and on almost 4 1/2 acres with a pond. No covenants or restrictions. Vaulted ceilings. You'll love all of the BEAUTIFUL AND UPGRADE remodeling including: Chef kitchen -- Quartz counters and custom cabinets w/ soft close, SS appliances w/ 36” Jenn Air range & vented hood. Amazing remodeled bathrooms (new tub with tile surround in upstairs bath and new tile shower in master bath — new vanities in both), new flooring throughout the entire house, including commercial grade LVP on lower three levels and real Acacia hardwood in upstairs rooms and new tiled floors in bathrooms upstairs, 2017 furnace & a/c w/ a three-stage hepa filter. Upstairs you'll find the primary bedroom with a large walk-in closet & private spa-like ensuite bathroom, as well as a 2nd & 3rd bedroom (with a custom bunk) and full bathroom. Downstairs, you'll enjoy the family room with gas fireplace, the 4th bedroom & flex room (5th bedroom without a closet), and 2 more bathrooms. Outside you’ll find plenty of yard to play, a custom Pergola and paver fire pit, a private pond, and mature trees. Bring all your toys to enjoy the 3-car insulated & heated garage and 2 large sheds. Make this home yours! Great, convenient location by beautiful farmland and close to Lake Netta and Coon Lake!
Closed
$515,000
20885 Austin St NE, East Bethel, MN 55011
4beds
2,301sqft
Single Family Residence
Built in 1998
4.3 Acres Lot
$-- Zestimate®
$224/sqft
$3,299 Estimated rent
Home value
Not available
Estimated sales range
Not available
$3,299/mo
Zestimate® history
Owner options
List your home for rent
$3,299/mo
Rent Zestimate®
Find your next renter with Zillow Rental Manager. Plus, with online applications, you can quickly screen prospective tenants – for free.
$3,299/mo
Rent Zestimate®
Refinance and save
$3,200/mo
Est. payment
Refinancing to a lower rate could help reduce your monthly payments and save thousands over the life of the loan.
$3,200/mo
Est. payment
Explore your selling options
Work with a Zillow partner agent
Leverage their expertise and Zillow's premium Showcase listings to get your home seen by more buyers.
Get startedList with your own agent
Get your home in front of millions of buyers by listing it on Zillow.
Learn how to do itSell it yourself
Take full control of how buyers see your home on Zillow by listing For Sale by Owner (FSBO).
List your homeWhat's special
Tiled floorsNew flooringPrivate pondOpen concept floor planPaver fire pitPrivate spa-like ensuite bathroomSs appliances
Zillow last checked:
Listing updated:
Listed by:
Michelle K Brown 612-269-1243,
RE/MAX Results
Bought with:
Cristina A. Young
Edina Realty
Source: NorthstarMLS as distributed by MLS GRID,MLS#: 6631735
Facts & features
Interior
Bedrooms & bathrooms
- Bedrooms: 4
- Bathrooms: 4
- Full bathrooms: 2
- 3/4 bathrooms: 1
- 1/2 bathrooms: 1
Bedroom
- Level: Upper
- Area: 169 Square Feet
- Dimensions: 13x13
Bedroom 2
- Level: Upper
- Area: 156 Square Feet
- Dimensions: 13x12
Bedroom 3
- Level: Upper
- Area: 140 Square Feet
- Dimensions: 14x10
Bedroom 4
- Level: Lower
- Area: 208 Square Feet
- Dimensions: 16x13
Bedroom 5
- Level: Lower
- Area: 182 Square Feet
- Dimensions: 14x13
Dining room
- Level: Main
- Area: 130 Square Feet
- Dimensions: 13x10
Family room
- Level: Lower
- Area: 294 Square Feet
- Dimensions: 21x14
Kitchen
- Level: Main
- Area: 169 Square Feet
- Dimensions: 13x13
Living room
- Level: Main
- Area: 300 Square Feet
- Dimensions: 20x15
Heating
- Forced Air, Fireplace(s)
Cooling
- Central Air
Appliances
- Included: Dishwasher, Dryer, Microwave, Range, Refrigerator, Stainless Steel Appliance(s), Washer
- Laundry: Laundry Room
Features
- Basement: Egress Window(s),Finished
- Number of fireplaces: 1
- Fireplace features: Electric, Family Room
Interior area
- Total structure area: 2,301
- Total interior livable area: 2,301 sqft
- Finished area above ground: 1,293
- Finished area below ground: 1,008
Property
Parking
- Total spaces: 3
- Parking features: Attached, Insulated Garage
- Attached garage spaces: 3
- Details: Garage Dimensions (30x22)
Accessibility
- Accessibility features: None
Features
- Levels: Four or More Level Split
- Waterfront features: Pond
Lot
- Size: 4.3 Acres
- Dimensions: 90 x 111 x 945 x 200 x 930
Details
- Additional structures: Storage Shed
- Foundation area: 1970
- Parcel number: 143323420006
- Zoning description: Residential-Single Family
Construction
Type & style
- Home type: SingleFamily
- Property subtype: Single Family Residence
Condition
- New construction: No
- Year built: 1998
Utilities & green energy
- Gas: Natural Gas
- Sewer: Private Sewer
- Water: Well
Community & HOA
HOA
- Has HOA: No
Location
- Region: East Bethel
Financial & listing details
- Price per square foot: $224/sqft
- Tax assessed value: $439,300
- Annual tax amount: $3,771
- Date on market: 11/15/2024
- Cumulative days on market: 43 days
Price history
| Date | Event | Price |
|---|---|---|
| 1/17/2025 | Sold | $515,000-2.8%$224/sqft |
Source:  NorthstarMLS as distributed by MLS GRID #6631735 Report a problem NorthstarMLS as distributed by MLS GRID #6631735 Report a problem | ||
| 12/28/2024 | Pending sale | $529,900$230/sqft |
Source: NorthstarMLS as distributed by MLS GRID #6631735 Report a problem | ||
| 12/5/2024 | Price change | $529,900-2.8%$230/sqft |
Source: NorthstarMLS as distributed by MLS GRID #6631735 Report a problem | ||
| 11/15/2024 | Listed for sale | $545,000+92.9%$237/sqft |
Source: NorthstarMLS as distributed by MLS GRID #6631735 Report a problem | ||
| 7/17/2015 | Sold | $282,500+53.1%$123/sqft |
Source: NorthstarMLS as distributed by MLS GRID #4611813 Report a problem | ||
| 10/7/2010 | Sold | $184,500-7.3%$80/sqft |
Source:  Lake Superior Area Realtors as distributed by MLS GRID #1322891 Report a problem Lake Superior Area Realtors as distributed by MLS GRID #1322891 Report a problem | ||
| 3/20/2010 | Listing removed | $199,000$86/sqft |
Source: RE/MAX Pro Team #3822791 Report a problem | ||
| 1/20/2010 | Listed for sale | $199,000-7.2%$86/sqft |
Source: RE/MAX Pro Team #3822791 Report a problem | ||
| 2/19/2002 | Sold | $214,500+21.9%$93/sqft |
Source: Public Record Report a problem | ||
| 2/19/1999 | Sold | $176,000+340%$76/sqft |
Source: Public Record Report a problem | ||
| 1/20/1998 | Sold | $40,000$17/sqft |
Source: Public Record Report a problem | ||
Public tax history
| Year | Property taxes | Tax assessment |
|---|---|---|
| 2025 | $3,783 +0.3% | $432,287 -0.5% |
| 2024 | $3,771 +5.8% | $434,467 -2.4% |
| 2023 | $3,566 +10.5% | $445,100 +2.7% |
| 2022 | $3,228 +1.2% | $433,300 +28.8% |
| 2021 | $3,189 +3.8% | $336,412 +17% |
| 2019 | $3,073 -0.1% | $287,500 +6.2% |
| 2018 | $3,077 -1.5% | $270,700 +1.3% |
| 2017 | $3,125 +2.1% | $267,100 +16.8% |
| 2016 | $3,061 +4.9% | $228,700 |
| 2015 | $2,919 +4.2% | $228,700 +8.1% |
| 2014 | $2,802 -2.1% | $211,600 |
| 2013 | $2,863 -8.7% | -- |
| 2012 | $3,136 +2.9% | -- |
| 2011 | $3,047 +8.5% | -- |
| 2010 | $2,807 -1.9% | -- |
| 2008 | $2,862 +1.7% | -- |
| 2007 | $2,815 +2.7% | -- |
| 2006 | $2,741 +28.2% | -- |
| 2005 | $2,138 +12.3% | -- |
| 2004 | $1,904 +2.1% | -- |
| 2003 | $1,864 +10.9% | -- |
| 2002 | $1,681 -24.2% | -- |
| 2001 | $2,219 | -- |
Find assessor info on the county website
Neighborhood: 55011
Nearby homes
- $433,6003 bd2 ba1.3k sqft20876 Austin St NE, East Bethel, MN 55011Off Market
- $650,4002 bd2 ba1.9k sqft3737 209th Ave, East Bethel, MN 55011Sold
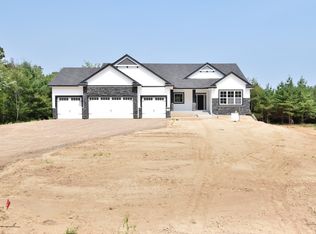
- $545,0004 bd3 ba1.3k sqft20821 Austin St NE, East Bethel, MN 55011Off Market

- $430,0004 bd2 ba3.1k sqft20826 Austin St NE, East Bethel, MN 55011Sold

- $476,8003 bd3 ba2.1k sqft3774 209th Ave NE, East Bethel, MN 55011Off Market
- $397,6003 bd2 ba1.1k sqft20790 Austin St NE, East Bethel, MN 55011Off Market
- $465,0004 bd3 ba2.5k sqft20795 Austin St NE, East Bethel, MN 55011Sold
- $520,6005 bd2 ba2.5k sqft20773 Austin St NE, East Bethel, MN 55011Off Market
Nearby schools
GreatSchools rating
- 8/10Cedar Creek Community SchoolGrades: K-5Distance: 3.7 mi
- 5/10St. Francis Middle SchoolGrades: 6-8Distance: 9.7 mi
- 8/10St. Francis High SchoolGrades: 9-12Distance: 9 mi


Get pre-qualified for a loan
At Zillow Home Loans, we can pre-qualify you in as little as 5 minutes with no impact to your credit score.An equal housing lender. NMLS #10287.
- Minnesota
- Anoka County
- East Bethel
- 55011
- 20885 Austin St NE
Nearby cities
Nearby zip codes
Other East Bethel Topics
