**BACK on the MARKET! Home is now offered completely unfurnished. All furniture pictured has been removed. IMPECCABLE AND SPACIOUS HOME IN THE COVETED ORANGECREST NEIGHBORHOOD WITH A POOL AND DOWNSTAIRS BONUS ROOM!** This stunning 4-bedroom, 3-bathroom home offers space to grow and all the conveniences you deserve! The PAID-OFF solar system helps provide comfortable year-round living while keeping utility costs low. Added perks include a Tesla charging station and backup solar battery for extra peace of mind. Begin your journey in the formal living and dining areas, where soaring vaulted ceilings and an abundance of windows create a bright, open, and airy atmosphere filled with natural light. From there, step into the open-concept kitchen and family room, perfectly designed for gathering and entertaining while overlooking the sparkling heated saltwater pool and covered patio. Family gatherings and holiday celebrations will be unforgettable all year long with the heated pool and generous outdoor space offering both shade and room to relax. All bathrooms have been tastefully upgraded with contemporary finishes. Multi-generational living opportunities are enhanced by the downstairs bonus room, which can easily serve as a 5th bedroom and is conveniently located adjacent to the ¾ bathroom with a walk-in shower. Upstairs, the spacious primary suite overlooks the pool and features a beautifully remodeled bathroom complete with a vanity and custom waterfall shower. All secondary bedrooms are generously sized. Additional notable features include dual AC units, a newer tankless water heater, water filtration system, dual-pane windows, beautiful French doors leading to the backyard, low-maintenance drought-resistant landscaping, and well-maintained, partially upgraded pool equipment. The solar panels are approximately 10 years old, with additional panels added just 2 years ago for enhanced efficiency. Located in Riverside’s highly sought-after Orangecrest community, this neighborhood is known for its beautifully maintained surroundings, spacious homes on large lots, and highly rated schools. Residents enjoy nearby parks, walking trails, shopping, dining, and convenient access to major commuter routes. Orangecrest offers the perfect blend of suburban comfort and everyday convenience, making it one of Riverside’s most desirable communities. This home truly checks all the boxes—don't miss your opportunity to make it yours!
Sold for $790,000
Listed by: REALTY MASTERS & ASSOCIATES • Elizabeth Childress • Contact: 909-303-4500
Bought with: Century 21 Allstars
$790,000
20885 Bakal Dr, Riverside, CA 92508
4beds
2,621sqft
Single Family Residence
Built in 2000
6,970 Square Feet Lot
$790,100 Zestimate®
$301/sqft
$4,153 Estimated rent
Home value
$790,100
$727,000 - $861,000
$4,153/mo
Zestimate® history
Owner options
List your home for rent
$4,153/mo
Rent Zestimate®
Find your next renter with Zillow Rental Manager. Plus, with online applications, you can quickly screen prospective tenants – for free.
$4,153/mo
Rent Zestimate®
Refinance and save
$4,997/mo
Est. payment
Refinancing to a lower rate could help reduce your monthly payments and save thousands over the life of the loan.
$4,997/mo
Est. payment
Explore your selling options
Work with a Zillow partner agent
Leverage their expertise and Zillow's premium Showcase listings to get your home seen by more buyers.
Get startedList with your own agent
Get your home in front of millions of buyers by listing it on Zillow.
Learn how to do itSell it yourself
Take full control of how buyers see your home on Zillow by listing For Sale by Owner (FSBO).
List your homeWhat's special
Heated poolSparkling heated saltwater poolAbundance of windowsCovered patioDownstairs bonus roomLow-maintenance drought-resistant landscapingDual-pane windows
Zillow last checked:
Listing updated:
Listed by:
Elizabeth Childress DRE #01739180 6264888700,
REALTY MASTERS & ASSOCIATES
Bought with:
Miguel Gonzalez, DRE #01716213
Century 21 Allstars
Source: CRMLS,MLS#: CV26107764 Originating MLS: California Regional MLS
Originating MLS: California Regional MLSFacts & features
Interior
Bedrooms & bathrooms
- Bedrooms: 4
- Bathrooms: 3
- Full bathrooms: 2
- 1/2 bathrooms: 1
- Main level bathrooms: 1
Rooms
- Room types: Bedroom, Family Room, Kitchen, Laundry, Living Room, Office, Other, Dining Room
Bedroom
- Features: All Bedrooms Up
Bathroom
- Features: Bathroom Exhaust Fan, Closet, Enclosed Toilet, Separate Shower, Upgraded, Walk-In Shower
Kitchen
- Features: Granite Counters, Kitchen/Family Room Combo
Other
- Features: Walk-In Closet(s)
Heating
- Central
Cooling
- Central Air
Appliances
- Included: Dishwasher, Gas Oven, Gas Range, Microwave, Refrigerator, Tankless Water Heater, Water Purifier, Dryer
- Laundry: Laundry Room
Features
- Ceiling Fan(s), Separate/Formal Dining Room, Eat-in Kitchen, Granite Counters, All Bedrooms Up, Walk-In Closet(s)
- Flooring: Carpet, Tile, Wood
- Windows: Double Pane Windows, Shutters
- Has fireplace: Yes
- Fireplace features: Family Room, Gas
- Common walls with other units/homes: No Common Walls
Interior area
- Total interior livable area: 2,621 sqft
Property
Parking
- Total spaces: 3
- Parking features: Door-Multi, Direct Access, Driveway, Garage
- Attached garage spaces: 3
Features
- Levels: Two
- Stories: 2
- Entry location: Front
- Patio & porch: Covered, Patio
- Has private pool: Yes
- Pool features: Heated, In Ground, Private, Salt Water
- Has view: Yes
- View description: None
Lot
- Size: 6,970 Square Feet
- Features: Back Yard, Front Yard, Gentle Sloping, Near Park
Details
- Parcel number: 294512025
- Special conditions: Standard
Construction
Type & style
- Home type: SingleFamily
- Property subtype: Single Family Residence
Materials
- Roof: Tile
Condition
- Turnkey
- New construction: No
- Year built: 2000
Utilities & green energy
- Sewer: Public Sewer
- Water: Public
Green energy
- Energy generation: Solar
Community & HOA
Community
- Features: Storm Drain(s), Street Lights, Suburban, Sidewalks, Park
Location
- Region: Riverside
Financial & listing details
- Price per square foot: $301/sqft
- Tax assessed value: $508,730
- Date on market: 5/21/2026
- Cumulative days on market: 14 days
- Listing terms: Cash,Conventional
- Inclusions: Solar panels, Tesla battery, dryer
- Exclusions: Home is now offered completely unfurnished. All furniture pictured has been removed.
Price history
| Date | Event | Price |
|---|---|---|
| 7/30/2026 | Sold | $790,000+0%$301/sqft |
Source:  CRMLS #CV26107764 Report a problem CRMLS #CV26107764 Report a problem | ||
| 7/7/2026 | Contingent | $789,999$301/sqft |
Source: CRMLS #CV26107764 Report a problem | ||
| 6/25/2026 | Listed for sale | $789,999+90.4%$301/sqft |
Source: CRMLS #CV26107764 Report a problem | ||
| 10/14/2014 | Sold | $415,000$158/sqft |
Source: Public Record Report a problem | ||
| 9/20/2014 | Pending sale | $415,000$158/sqft |
Source: Moreno Valley Realty #IV14198031 Report a problem | ||
| 9/14/2014 | Listed for sale | $415,000+56.6%$158/sqft |
Source: RE/MAX RESULTS #IV14198031 Report a problem | ||
| 1/25/2012 | Sold | $265,000+4%$101/sqft |
Source: Public Record Report a problem | ||
| 10/26/2011 | Price change | $254,800-2%$97/sqft |
Source: Tarbell, Realtors, L.N. #S674186 Report a problem | ||
| 10/7/2011 | Price change | $260,000-5.5%$99/sqft |
Source: Tarbell, Realtors, L.N. #S674186 Report a problem | ||
| 9/21/2011 | Listed for sale | $275,000-46.1%$105/sqft |
Source: Tarbell, Realtors, L.N. #S674186 Report a problem | ||
| 8/12/2005 | Sold | $510,000+141.1%$195/sqft |
Source: Public Record Report a problem | ||
| 6/9/2000 | Sold | $211,500$81/sqft |
Source: Public Record Report a problem | ||
Public tax history
| Year | Property taxes | Tax assessment |
|---|---|---|
| 2026 | -- | $508,730 +2% |
| 2025 | $5,523 +3.4% | $498,756 +2% |
| 2024 | $5,341 +0.5% | $488,978 +2% |
| 2023 | $5,316 +1.9% | $479,392 +2% |
| 2022 | $5,216 +1.4% | $469,993 +2% |
| 2021 | $5,145 +0.8% | $460,779 +1% |
| 2020 | $5,106 +1.9% | $456,055 +2% |
| 2019 | $5,008 +2% | $447,114 +2% |
| 2018 | $4,909 -1.5% | $438,348 +2% |
| 2017 | $4,984 | $429,754 +2% |
| 2016 | $4,984 +6.2% | $421,328 +1.5% |
| 2015 | $4,692 +35.3% | $415,000 +40.9% |
| 2014 | $3,467 | $294,530 +0.5% |
| 2013 | -- | $293,200 +1.5% |
| 2012 | -- | $289,000 -7.1% |
| 2011 | -- | $311,000 -1.6% |
| 2010 | -- | $316,000 -0.3% |
| 2009 | -- | $317,000 -31.5% |
| 2008 | -- | $463,000 -11% |
| 2007 | -- | $520,200 +2% |
| 2006 | -- | $510,000 +118.7% |
| 2005 | -- | $233,204 +3.9% |
| 2003 | -- | $224,444 +2% |
| 2002 | -- | $220,044 +2% |
| 2001 | $2,629 +188.4% | $215,730 +508.7% |
| 2000 | $911 | $35,439 |
Find assessor info on the county website
Neighborhood: Orangecrest
Nearby homes
- $848,7004 bd3 ba2.8k sqft20891 Bakal Dr, Riverside, CA 92508Off Market
- $799,8004 bd3 ba2.8k sqft20879 Bakal Dr, Riverside, CA 92508Off Market
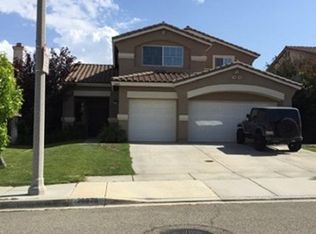
- $822,4004 bd3 ba3.2k sqft20873 Bakal Dr, Riverside, CA 92508Off Market
- $828,2005 bd3 ba2.6k sqft20897 Bakal Dr, Riverside, CA 92508Off Market
- $811,8004 bd3 ba3.2k sqft20886 Watkins Glen Rd, Riverside, CA 92508Off Market
- $772,3005 bd3 ba2.8k sqft20880 Watkins Glen Rd, Riverside, CA 92508Off Market
- $705,9003 bd2 ba2.6k sqft20892 Watkins Glen Rd, Riverside, CA 92508Off Market
- $760,5004 bd3 ba2.6k sqft20874 Watkins Glen Rd, Riverside, CA 92508Off Market
Nearby schools
GreatSchools rating
- 7/10Tomas Rivera Elementary SchoolGrades: K-6Distance: 0.9 mi
- 8/10Amelia Earhart Middle SchoolGrades: 7-8Distance: 1.1 mi
- 8/10Martin Luther King Jr. High SchoolGrades: 9-12Distance: 2.6 mi
Get a cash offer in 3 minutes
Find out how much your home could sell for in as little as 3 minutes with a no-obligation cash offer.
Estimated market value
$790,100
Get a cash offer in 3 minutes
Find out how much your home could sell for in as little as 3 minutes with a no-obligation cash offer.
Estimated market value
$790,100
- California
- Riverside County
- Riverside
- 92508
- Orangecrest
- 20885 Bakal Dr
Nearby cities
Nearby neighborhoods
Nearby zip codes
Other Riverside Topics
