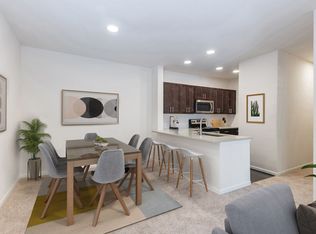
DimensionsSquare Feet - 1052Living Room - 15'5" x 14'0"Dining Room - 8'0" x 11'0"Bedroom 1 - 14'0" x 11'0"Bedroom 2 - 13'0" x 11'0"DescriptionThis two bedroom, two bathroom floor plan includes a separate dining area, crown molding, kitchen pantry, large walk-in closets, and a patio or balcony. A cozy fireplace is an optional feature in this floor plan.
This property is off market, which means it's not currently listed for sale or rent on Zillow. This may be different from what's available on other websites or public sources.