Skip main navigation
Off market
Street View
  • $822,900

    20886 Prince Lowes Ter, Sterling, VA 20165

    3beds
    3,247sqft
    Townhouse
    Built in 2005
    3,049 Square Feet Lot
    $822,900 Zestimate®
    $253/sqft
    $4,195 Estimated rent

    Home value

    $822,900

    $782,000 - $864,000

    $4,195/mo

    Zestimate® history
    Loading
    Loading...

    Owner options

    List your home for rent

    $4,195/mo

    Rent Zestimate®

    Find your next renter with Zillow Rental Manager. Plus, with online applications, you can quickly screen prospective tenants – for free.

    Learn more

    $4,195/mo

    Rent Zestimate®

    Refinance and save

    $5,177/mo

    Est. payment

    Refinancing to a lower rate could help reduce your monthly payments and save thousands over the life of the loan.

    See today's rates

    $5,177/mo

    Est. payment

    Explore your selling options

    Work with a Zillow partner agent

    Leverage their expertise and Zillow's premium Showcase listings to get your home seen by more buyers.

    Get started

    List with your own agent

    Get your home in front of millions of buyers by listing it on Zillow.

    Learn how to do it

    Sell it yourself

    Take full control of how buyers see your home on Zillow by listing For Sale by Owner (FSBO).

    List your home

    What's special

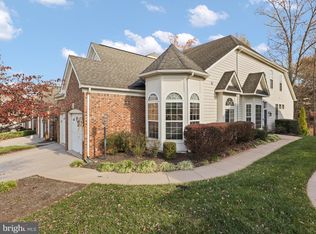
    *Open house Sunday 11/1 from 2-4PM* RARELY AVAILABLE! Updated 3 Level TH with 3 Bedrooms - 3.5 Baths - 2 Car Garage and backing to trees for peace and privacy! Bright and Open Remodeled Kitchen with tons of cabinet space, newer stainless steel appliances, bar seating (sits 4), kitchen table space and granite countertops - and opens to dining and family rooms. Open 2- Story Dining Room that flows to both the kitchen and living room. Sun filled 2- Story Living Room features a gas fireplace and wall of windows, opens up to the private balcony. Spacious Owner's Suite with tray ceilings and spa like Bath, featuring double sinks, large soaking tub, separate shower and 2 large walk-in closets . Separate Office- great for working from home! Or make it into a TV Room, Craft Room, or Gym! Laundry Room & 2 Car Garage with storage cabinets and shelves right off the kitchen! Throughout the main level: 9+ ft ceiling, great sunlight from large windows and beautiful hardwood floors. Upper Level (Not all Villa's offer 3 Levels!) has a generously sized 2nd Bedroom with 9+ ft ceilings and 2 deep closets and an ensuite 2nd Bathroom with tub shower. Use the open space as a Hobby Room or 2nd office - endless possibilities! And you have access to a large (1 of 2) Storage/Utility Room. LOWER WALK-OUT LEVEL with large Rec Room with sun filled windows, recessed lights, and walks out to private patio. 3rd Bedroom & 3rd Bath - convenient and great for your overnight guests. Access to 2nd Storage & Utility Room. The Townhouse offers a large balcony with tree views - spacious enough for tables, chairs and more - a rare find! There is always plenty of parking with a 2 car attached garage, private driveway and additional visitor parking close by. Central Parke at Lowe's Island is a 55+ Community which is a professionally landscaped community of beautiful homes, plus a clubhouse that supports fabulous activities and amenities. Private amenities for the residents include a clubhouse, a card room and a library. Central Location & easy access to major routes Rt. 7, Rt. 286, and Rt. 28, Reston Town Center just 10-15 minute drive, & bus stop is only 0.6 miles away (Route 901/902 Service from Potomac Falls to/from Ballston Metro Station).

    This property is off market, which means it's not currently listed for sale or rent on Zillow. This may be different from what's available on other websites or public sources.

    Facts & features

    Interior

    Bedrooms & bathrooms
    • Bedrooms: 3
    • Bathrooms: 4
    • Full bathrooms: 3
    • 1/2 bathrooms: 1
    Heating
    • Forced air, Gas
    Cooling
    • Central
    Appliances
    • Included: Dishwasher, Dryer, Garbage disposal, Microwave, Range / Oven, Refrigerator, Washer
    Features
    • Window Treatments, Recessed Lighting, Walk-In Closet(s), Eat-in Kitchen, Open Floorplan, Wood Floors, Entry Level Bedroom, Breakfast Area, Kitchen - Table Space, Stall Shower, Tub Shower, Primary Bath(s)
    • Flooring: Carpet, Hardwood
    • Basement: Finished
    • Has fireplace: Yes
    Interior area
    • Total interior livable area: 3,247 sqft
    • Finished area below ground: 740

    Property

    Parking
    • Total spaces: 4
    • Parking features: Garage - Attached
    Accessibility
    • Accessibility features: Other, Grab Bars Mod
    Features
    • Exterior features: Vinyl, Brick
    • Pool features: Community
    • Has view: Yes
    • View description: None
    Lot
    • Size: 3,049 sqft
    Details
    • Parcel number: 007481409000
    • Special conditions: Standard

    Construction

    Type & style
    • Home type: Townhouse
    • Architectural style: Colonial
    Materials
    • masonry
    • Foundation: Concrete
    • Roof: Asphalt
    Condition
    • Year built: 2005

    Community & neighborhood

    Community
    • Community features: Fitness Center, Fifty Five Plus Active Community
    Senior living
    • Senior community: Yes
    Location
    • Region: Sterling

    HOA & financial

    HOA
    • Has HOA: Yes
    • HOA fee: $234 monthly

    Other

    Other facts
    • Heating: Forced Air
    • Appliances: Dishwasher, Refrigerator, Disposal, Built-in Microwave, Dryer, Washer, Stainless Steel Appliance(s), Bar Fridge, Oven/Range - Gas
    • AssociationYN: true
    • FireplaceYN: true
    • GarageYN: true
    • AttachedGarageYN: true
    • HeatingYN: true
    • CoolingYN: true
    • ConstructionMaterials: Vinyl Siding, Brick, Combination
    • StoriesTotal: 3
    • ArchitecturalStyle: Colonial
    • InteriorFeatures: Window Treatments, Recessed Lighting, Walk-In Closet(s), Eat-in Kitchen, Open Floorplan, Wood Floors, Entry Level Bedroom, Breakfast Area, Kitchen - Table Space, Stall Shower, Tub Shower, Primary Bath(s)
    • OpenParkingSpaces: 2
    • SpecialListingConditions: Standard
    • ParkingFeatures: Driveway, Attached Garage, Garage Door Opener, Garage Faces Front, Inside Entrance
    • CoveredSpaces: 2
    • Cooling: Central Air
    • PoolFeatures: Community
    • BelowGradeFinishedArea: 740
    • AccessibilityFeatures: Other, Grab Bars Mod
    • MlsStatus: ACTIVE UNDER CONTRACT
    • StructureType: Interior Row/Townhouse
    • TaxAnnualAmount: 5659.0

    Price history

    DateEventPrice
    12/4/2020Sold$625,000$192/sqft
    Source: Agent Provided Report a problem
    11/3/2020Pending sale$625,000$192/sqft
    Source: FASS Results, LLC. #VALO424362 Report a problem
    10/30/2020Listed for sale$625,000+8.7%$192/sqft
    Source: FASS Results, LLC. #VALO424362 Report a problem
    5/15/2017Sold$575,000+5.9%$177/sqft
    Source: Public Record Report a problem
    3/14/2005Sold$542,791$167/sqft
    Source: Public Record Report a problem

    Public tax history

    YearProperty taxesTax assessment
    2025$6,292 +4.5%$781,590 +12.2%
    2024$6,023 -3.3%$696,350 -2.2%
    2023$6,229 +1.5%$711,890 +3.2%
    2022$6,139 +4.4%$689,750 +15%
    2021$5,878 +3.9%$599,750 +9.7%
    2020$5,660 +0%$546,820 +0.2%
    2019$5,660 -4.8%$545,910 -0.3%
    2018$5,942 +3.7%$547,640 +7.6%
    2017$5,728 +3.4%$509,190 -1.4%
    2016$5,542 $516,260 +50.4%
    2015$5,542 -1.8%$343,260 -0.2%
    2014$5,646 -3.7%$343,820 +0.7%
    2013$5,863 $341,580
    2012-- --
    2011-- --
    2010-- --
    2009-- $495,300 -5.9%
    2008-- $526,500 -11%
    2007-- $591,300 +2.2%
    2006-- $578,400 +25.7%
    2005-- $460,200

    Find assessor info on the county website

    Neighborhood: 20165

    Nearby schools

    GreatSchools rating
    Schools provided by the listing agent
    • Elementary: LOWES ISLAND
    • Middle: SENECA RIDGE
    • High: DOMINION
    • District: LOUDOUN COUNTY PUBLIC SCHOOLS

    Source: The MLS. This data may not be complete. We recommend contacting the local school district to confirm school assignments for this home.

    Get a cash offer in 3 minutes
    Find out how much your home could sell for in as little as 3 minutes with a no-obligation cash offer.
    Estimated market value
    $822,900
    Get a cash offer in 3 minutes
    Find out how much your home could sell for in as little as 3 minutes with a no-obligation cash offer.
    Estimated market value
    $822,900