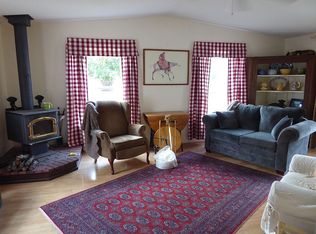
Welcome to your rural retreat! This charming two-bedroom, two-bath home offers a perfect blend of comfort and nature, set on an impressive 13.43 acres surrounded by timber. Enjoy main-level living with one bedroom and two bathrooms, complemented by a spacious finished loft and basement. The open floor plan features vaulted ceilings, oak cabinets, and floor-to-ceiling windows that showcase stunning views of the serene landscape. Stay comfortable year-round with central air, a propane furnace, and a wood stove. Outside, you’ll find a two-car detached garage and a deck, ideal for enjoying Idaho’s fresh air. Situated approximately 40 minutes from Orofino, this home provides endless opportunities for outdoor recreation, including hunting, fishing, and wildlife right at your doorstep. Don’t miss this opportunity to experience Idaho tranquil living!
Sold
Price Unknown
20888 Upper Fords Creek Rd, Weippe, ID 83553
2beds
2baths
3,390sqft
Single Family Residence
Built in 2001
13.43 Acres Lot
$528,900 Zestimate®
$--/sqft
$-- Estimated rent
Home value
$528,900
Estimated sales range
Not available
Not available
Zestimate® history
Owner options
List your home for rent
Find your next renter with Zillow Rental Manager. Plus, with online applications, you can quickly screen prospective tenants – for free.
Refinance and save
Refinancing to a lower rate could help reduce your monthly payments and save thousands over the life of the loan.
Explore your selling options
Work with a Zillow partner agent
Leverage their expertise and Zillow's premium Showcase listings to get your home seen by more buyers.
Get startedList with your own agent
Get your home in front of millions of buyers by listing it on Zillow.
Learn how to do itSell it yourself
Take full control of how buyers see your home on Zillow by listing For Sale by Owner (FSBO).
List your homeWhat's special
Two-bedroom two-bath homeTwo-car detached garageOpen floor planCentral airPropane furnaceSpacious finished loftOak cabinets
Zillow last checked:
Listing updated:
Listed by:
Sammie Beck Cell:208-790-3391,
Silvercreek Realty Group,
Ashlee Diffin 208-827-0037,
Silvercreek Realty Group
Bought with:
Tawni Sandquist
Homes International Oregon
Source: IMLS,MLS#: 98980995
Facts & features
Interior
Bedrooms & bathrooms
- Bedrooms: 2
- Bathrooms: 2
- Main level bathrooms: 2
- Main level bedrooms: 1
Primary bedroom
- Level: Main
Bedroom 2
- Level: Lower
Family room
- Level: Lower
Kitchen
- Level: Main
Living room
- Level: Main
Heating
- Electric, Forced Air, Propane, Wood
Cooling
- Central Air
Appliances
- Included: Electric Water Heater, Tank Water Heater, Dishwasher, Microwave, Oven/Range Freestanding, Refrigerator, Dryer
Features
- Family Room, Laminate Counters, Number of Baths Main Level: 2
- Flooring: Carpet, Vinyl
- Basement: Daylight,Walk-Out Access
- Has fireplace: Yes
- Fireplace features: Wood Burning Stove
Interior area
- Total structure area: 3,390
- Total interior livable area: 3,390 sqft
- Finished area above ground: 2,040
- Finished area below ground: 1,350
Property
Parking
- Total spaces: 2
- Parking features: Detached, RV Access/Parking, Driveway
- Garage spaces: 2
- Has uncovered spaces: Yes
Features
- Levels: Single with Below Grade
- Has spa: Yes
- Spa features: Bath
Lot
- Size: 13.43 Acres
- Features: 10 - 19.9 Acres, Garden, Horses, Chickens, Rolling Slope, Wooded, Winter Access
Details
- Parcel number: RP 36N04E265251 A
- Horses can be raised: Yes
Construction
Type & style
- Home type: SingleFamily
- Property subtype: Single Family Residence
Materials
- Synthetic
- Foundation: Slab
- Roof: Metal
Condition
- Year built: 2001
Utilities & green energy
- Sewer: Septic Tank
- Water: Well
Community & HOA
Location
- Region: Weippe
Financial & listing details
- Tax assessed value: $342,216
- Annual tax amount: $2,691
- Date on market: 4/7/2026
- Listing terms: Cash,Conventional
- Ownership: Fee Simple
Price history
Price history is unavailable.
Public tax history
| Year | Property taxes | Tax assessment |
|---|---|---|
| 2025 | $2,479 -13.2% | $342,216 -0.1% |
| 2024 | $2,857 -6.2% | $342,477 +5.5% |
| 2023 | $3,045 +7.6% | $324,579 +1.7% |
| 2022 | $2,830 +11.9% | $319,293 +40.5% |
| 2021 | $2,529 | $227,303 +11.8% |
| 2020 | $2,529 -1.3% | $203,227 -22.6% |
| 2019 | $2,563 | $262,733 |
| 2018 | $2,563 -17.1% | -- |
| 2017 | $3,091 +0% | -- |
| 2016 | $3,090 | -- |
| 2015 | $3,090 | -- |
Find assessor info on the county website
Neighborhood: 83553
Nearby homes
- $41,3091.11 acres77 Punkin Ln, Weippe, ID 83553Off Market
- $359,500-- bd-- ba1.5k sqft20997 Upper Fords Creek Rd, Weippe, ID 83553Off Market
- $600,8003 bd2 ba1.6k sqft20856 Upper Fords Creek Rd, Weippe, ID 83553Off Market
- $380,3001 bd1 ba726 sqft77 Punkin Ln, Weippe, ID 83553Off Market
- $293,7002 bd1 ba900 sqft20682 Upper Fords Creek Rd, Weippe, ID 83553Off Market
- $3,490-- bd-- ba924 sqft21083 Upper Fords Creek Rd, Weippe, ID 83553Off Market
- $545,2002 bd3 ba2.8k sqft20667 Upper Fords Creek Rd, Weippe, ID 83553Off Market
- $497,800-- bd-- ba3k sqft2493 Hjalmar Johnson Rd, Weippe, ID 83553Off Market
Nearby schools
GreatSchools rating
- NATimberline Elementary SchoolGrades: PK-5Distance: 1.7 mi
- 4/10Timberline High SchoolGrades: 6-12Distance: 1.7 mi
Schools provided by the listing agent
- Elementary: Orofino Elementary
- Middle: Orofino Junior High
- High: Orofino High School
- District: Joint School District #171 (Orofino)
Source: IMLS. This data may not be complete. We recommend contacting the local school district to confirm school assignments for this home.
- Idaho
- Clearwater County
- Weippe
- 83553
- 20888 Upper Fords Creek Rd
