Skip main navigation
Off market
  • $386,200

    208888 County Road J, Hatley, WI 54440

    3beds
    3,384sqft
    SingleFamily
    Built in 2005
    4.31 Acres Lot
    $386,200 Zestimate®
    $114/sqft
    $3,311 Estimated rent

    Home value

    $386,200

    $355,000 - $417,000

    $3,311/mo

    Zestimate® history
    Loading
    Loading...

    Owner options

    List your home for rent

    $3,311/mo

    Rent Zestimate®

    Find your next renter with Zillow Rental Manager. Plus, with online applications, you can quickly screen prospective tenants – for free.

    Learn more

    $3,311/mo

    Rent Zestimate®

    Refinance and save

    $2,501/mo

    Est. payment

    Refinancing to a lower rate could help reduce your monthly payments and save thousands over the life of the loan.

    See today's rates

    $2,501/mo

    Est. payment

    Explore your selling options

    Work with a Zillow partner agent

    Leverage their expertise and Zillow's premium Showcase listings to get your home seen by more buyers.

    Get started

    List with your own agent

    Get your home in front of millions of buyers by listing it on Zillow.

    Learn how to do it

    Sell it yourself

    Take full control of how buyers see your home on Zillow by listing For Sale by Owner (FSBO).

    List your home

    What's special

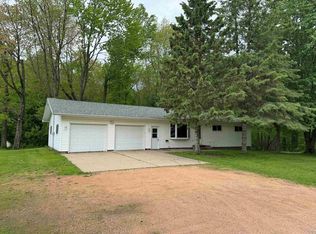
    Rural Style Property in the the Town of Bevent just south of HWY 153. Over 4 Acres and there is a Huge Machine Shop right when you pull in! This 2005 Skyline Ranch Home is over 3000 square feet! You'll appreciate an open style feel and a property that can truly grow with you over the years. 3 bedrooms, 2.5 baths, generous drop zone off the 3 stall garage entrance, spacious laundry room then onto the open concept Spacious Kitchen with Stainless Steel Appliances and a nice island, Living Room and Dinette. Beautiful wooded view off the deck. Owners Suite caters to every need to keep you organized and perfect for the unwind with beautiful jet tub, stall shower and double vanity. There is a tremendous amount of closets and cabinets throughout. Walkout basement 80% finished can more than handle company, game night and entertaining overflow. The Red Room with pendant lights is expansive, bold and is ready for more custom finishes. Not often do you find a home that has all of these amenities along with the outbuildings to handle all of your equipment, toys and vehicles.Drone and Professional Photos will be entered next week.

    This property is off market, which means it's not currently listed for sale or rent on Zillow. This may be different from what's available on other websites or public sources.

    Facts & features

    Interior

    Bedrooms & bathrooms
    • Bedrooms: 3
    • Bathrooms: 3
    • Full bathrooms: 2
    • 1/2 bathrooms: 1
    Heating
    • Forced air
    Cooling
    • Central
    Appliances
    • Included: Dishwasher, Microwave, Range / Oven, Refrigerator
    Features
    • Flooring: Tile, Carpet, Linoleum / Vinyl
    • Basement: Partial Finished, Walk Out, Finished, Poured, Walk Out/Outer Door, Daylight Window, Basement Storage, Exposed, Dual Entry
    Interior area
    • Total interior livable area: 3,384 sqft

    Property

    Parking
    • Parking features: Garage - Attached, Garage - Detached
    Features
    • Exterior features: Vinyl
    Lot
    • Size: 4.31 Acres
    Details
    • Parcel number: 00826090640994
    • Zoning: Residential

    Construction

    Type & style
    • Home type: SingleFamily
    Condition
    • Year built: 2005

    Community & neighborhood

    Location
    • Region: Hatley
    • Municipality: Town Of, Bevent

    Other

    Other facts
    • Basement: Partial Finished, Walk Out, Finished, Poured, Walk Out/Outer Door, Daylight Window, Basement Storage, Exposed, Dual Entry
    • Sewer/Water: Pv Sewer/Pv Water
    • Status: Active
    • Status Category: ACTIVE
    • APPLIANCES: Refrigerator, Range, Dishwasher, Microwave
    • COOLING: Central
    • FLOORING TYPE: Carpet, Tile, Vinyl
    • GARAGE TYPE: Attached, Detached, Workshop, Additional Garage(s)
    • HEAT TYPE: Forced Air
    • INTERIOR: Ceiling Fan(s), Master Bath, Whirlpool Tub, Window Treatments, Walk-in Closet(s), Pantry, Foyer Entry, Vaulted/Cathedral Ceiling
    • ROOF: Shingle
    • ZONING: Residential
    • WATER HEATER: Electric
    • FUEL TYPE: LP Gas
    • Municipality: Town Of, Bevent
    • UTILITY/LAUNDRY: Main Level Utility
    • BARRIER-FREE: First Floor Bedroom, Level Drive, First Floor Full Bath, Open Floor Plan, Stall Shower
    • Full Bath 1 Level: M
    • Style: Ranch
    • DRIVEWAY: Gravel, Concrete
    • SEWER/SEPTIC: Conventional
    • UTILITY/LAUNDRY: Main Level Laundry
    • Full Bath 2 Level: M
    • Half Bath Level: L
    • EXTERIOR: Vinyl
    • STEVENS PT AREA SCH DIST: Rosholt
    • LA1Agent Phone1 CountryId: United States (+1)
    • TOTAL SQ FT SOURCE: Assessor, Agent Measured
    • LO1OfficePhone1CountryId: United States (+1)
    • Zillow? Y/N: Yes
    • DOCUMENTS: Seller Condition Report
    • LOCATION: Rural - not in subdiv
    • Listing Visibility Type: MLS Listing
    • Originating MLS: WIREX_CWBR
    • Tax #: 00826090640994

    Price history

    DateEventPrice
    10/15/2021Sold$265,000-11.6%$78/sqft
    Source: WIREX MLS #22103343 Report a problem
    6/26/2021Listed for sale$299,900$89/sqft
    Source: CWMLS #22103343 Report a problem

    Public tax history

    YearProperty taxesTax assessment
    2024$3,320 +11.3%$169,500
    2023$2,983 +7.9%$169,500
    2022$2,764 -3.2%$169,500
    2021$2,854 -3.8%$169,500
    2020$2,967 +6.9%$169,500
    2019$2,776 $169,500
    2018-- --

    Find assessor info on the county website

    Neighborhood: 54440

    Nearby schools

    GreatSchools rating
    Get pre-qualified for a loan
    At Zillow Home Loans, we can pre-qualify you in as little as 5 minutes with no impact to your credit score.

    An equal housing lender. NMLS #10287.