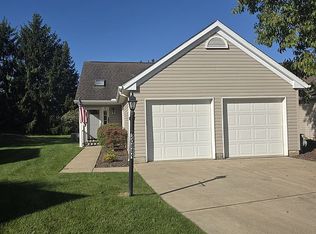
Welcome to Springfield Commons where you'll find this charming single-family rambler ranch situated on a beautifully landscaped lot. Mature trees create a lovely blend of sun and shade enhancing the tranquility of the property. Step inside and discover a spacious living area spanning 1,768 sqft, featuring vaulted ceilings, skylights, natural woodwork, recessed lighting, and a palette of accentuating colors that create a warm and inviting atmosphere. The chef's kitchen is a true highlight, boasting stunning countertops, elegant oak cabinetry, 2 pantries, and sleek stainless appliances including range, wall oven, refrigerator, microwave, and dishwasher. The breakfast bar adds a delightful touch for casual dining. The floor to ceiling, double-sided gas fireplace provides cozy warmth and serves as a focal point for both the great room and versatile space that can be used as a den or office. This room has french door access to the covered deck with a ceiling fan, and the patio area, the perfect space for enjoying fresh air and outdoor relaxation. The generously sized master includes a private en-suite bathroom and a spacious walk-in closet ensuring comfort and convenience. A second bedroom on the main level, along with a creative loft space overlooking the great room, offers flexible options for a third bedroom, craft area or playroom. The primary bath features new flooring and walk-in shower while the laundry room doubles as a utility space equipped with new flooring, sink and cupboard space for organization. With an attached two-car garage, storage will never be an issue in this well-maintained home. Experience comfort, style, and convenience in a community just minutes away from schools, businesses, retail, and amenities. This is a must-see property!
Closed
$299,900
20889 Autumn Oval #31, Strongsville, OH 44136
2beds
1,768sqft
Single Family Residence
Built in 1992
9,365 Square Feet Lot
$331,900 Zestimate®
$170/sqft
$2,331 Estimated rent
Home value
$331,900
$315,000 - $348,000
$2,331/mo
Zestimate® history
Owner options
List your home for rent
$2,331/mo
Rent Zestimate®
Find your next renter with Zillow Rental Manager. Plus, with online applications, you can quickly screen prospective tenants – for free.
$2,331/mo
Rent Zestimate®
Refinance and save
$2,244/mo
Est. payment
Refinancing to a lower rate could help reduce your monthly payments and save thousands over the life of the loan.
$2,244/mo
Est. payment
Explore your selling options
Work with a Zillow partner agent
Leverage their expertise and Zillow's premium Showcase listings to get your home seen by more buyers.
Get startedList with your own agent
Get your home in front of millions of buyers by listing it on Zillow.
Learn how to do itSell it yourself
Take full control of how buyers see your home on Zillow by listing For Sale by Owner (FSBO).
List your homeWhat's special
Double-sided gas fireplaceCeiling fanBeautifully landscaped lotStunning countertopsElegant oak cabinetryVaulted ceilingsRecessed lighting
Zillow last checked:
Listing updated:
Listed by:
Anthony R Latina 440-465-5611 anthonylatinarealestate@gmail.com,
RE/MAX Crossroads Properties
Bought with:
Anthony R Latina, 2016003431
RE/MAX Crossroads Properties
Source: MLS Now,MLS#: 5159586 Originating MLS: Akron Cleveland Association of REALTORS
Originating MLS: Akron Cleveland Association of REALTORSFacts & features
Interior
Bedrooms & bathrooms
- Bedrooms: 2
- Bathrooms: 2
- Full bathrooms: 2
- Main level bathrooms: 2
- Main level bedrooms: 2
Primary bedroom
- Description: Flooring: Carpet
- Features: Vaulted Ceiling(s), Walk-In Closet(s)
- Level: First
Bedroom
- Description: Flooring: Carpet
- Features: Walk-In Closet(s)
- Level: First
Primary bathroom
- Description: Flooring: Marble
- Level: First
Bathroom
- Description: Flooring: Hardwood
- Level: First
Bonus room
- Description: Flooring: Carpet
- Features: Fireplace
- Level: First
Entry foyer
- Description: Flooring: Hardwood
- Level: First
Great room
- Description: Flooring: Carpet
- Features: Fireplace, Vaulted Ceiling(s)
- Level: First
Kitchen
- Description: Flooring: Hardwood
- Features: Breakfast Bar, Granite Counters
- Level: First
Laundry
- Description: Flooring: Luxury Vinyl Tile
- Level: First
Loft
- Description: Flooring: Carpet
- Level: Second
Heating
- Forced Air, Fireplace(s), Gas
Cooling
- Central Air, Electric
Appliances
- Included: Built-In Oven, Dishwasher, Microwave, Range, Refrigerator
- Laundry: Washer Hookup, Electric Dryer Hookup, Main Level, Laundry Room, Laundry Tub, Sink
Features
- Breakfast Bar, Ceiling Fan(s), Entrance Foyer, High Ceilings, Laminate Counters, Primary Downstairs, Open Floorplan, Pantry, Recessed Lighting, Vaulted Ceiling(s), Natural Woodwork, Walk-In Closet(s)
- Windows: Screens
- Has basement: No
- Number of fireplaces: 1
- Fireplace features: Double Sided, Glass Doors, Gas Log, Great Room, Raised Hearth, See Through, Stone, Gas
Interior area
- Total structure area: 1,768
- Total interior livable area: 1,768 sqft
- Finished area above ground: 1,768
Property
Parking
- Total spaces: 2
- Parking features: Attached, Direct Access, Driveway, Garage Faces Front, Garage, Garage Door Opener, Side By Side
- Attached garage spaces: 2
Features
- Levels: One
- Stories: 1
- Patio & porch: Rear Porch, Covered, Deck, Patio
- Exterior features: Private Yard, Rain Gutters
- Fencing: Partial,Privacy,Wood
Lot
- Size: 9,365 Square Feet
- Features: < 1/2 Acre, Cul-De-Sac, Pie Shaped Lot
Details
- Parcel number: 39335141
- Special conditions: Standard
Construction
Type & style
- Home type: SingleFamily
- Architectural style: Ranch
- Property subtype: Single Family Residence
- Attached to another structure: Yes
Materials
- Vinyl Siding
- Foundation: Slab
- Roof: Asphalt
Condition
- Year built: 1992
Utilities & green energy
- Sewer: Public Sewer
- Water: Public
Community & HOA
Community
- Features: Curbs, Street Lights, Suburban, Sidewalks
- Subdivision: Springfield Commons
HOA
- Has HOA: Yes
- Services included: Common Area Maintenance, Maintenance Grounds, Snow Removal
- HOA fee: $115 monthly
- HOA name: Springfield Commons Phase 2
Location
- Region: Strongsville
Financial & listing details
- Price per square foot: $170/sqft
- Tax assessed value: $252,500
- Annual tax amount: $4,149
- Date on market: 9/29/2025
- Cumulative days on market: 29 days
Price history
| Date | Event | Price |
|---|---|---|
| 11/10/2025 | Sold | $299,900$170/sqft |
Source:  MLS Now #5159586 Report a problem MLS Now #5159586 Report a problem | ||
| 10/28/2025 | Pending sale | $299,900$170/sqft |
Source: MLS Now #5159586 Report a problem | ||
| 10/21/2025 | Contingent | $299,900$170/sqft |
Source: MLS Now #5159586 Report a problem | ||
| 10/13/2025 | Listed for sale | $299,900$170/sqft |
Source: MLS Now #5159586 Report a problem | ||
| 10/5/2025 | Contingent | $299,900$170/sqft |
Source: MLS Now #5159586 Report a problem | ||
| 9/29/2025 | Listed for sale | $299,900+20.4%$170/sqft |
Source: MLS Now #5159586 Report a problem | ||
| 2/9/2023 | Sold | $249,000+56.1%$141/sqft |
Source: Public Record Report a problem | ||
| 7/3/1997 | Sold | $159,500$90/sqft |
Source: Public Record Report a problem | ||
Public tax history
| Year | Property taxes | Tax assessment |
|---|---|---|
| 2025 | $4,149 0% | $88,380 |
| 2024 | $4,149 +7.8% | $88,380 +25.1% |
| 2023 | $3,848 +0% | $70,630 |
| 2022 | $3,846 +0.8% | $70,630 |
| 2021 | $3,816 -1.3% | $70,630 +10% |
| 2020 | $3,868 -13% | $64,230 +0% |
| 2019 | $4,447 +30.5% | $64,220 0% |
| 2018 | $3,407 +12.6% | $64,230 +18.2% |
| 2017 | $3,026 +1.9% | $54,360 |
| 2016 | $2,971 | $54,360 |
| 2015 | $2,971 +1.1% | $54,360 +3% |
| 2014 | $2,938 +1.5% | $52,780 |
| 2013 | $2,896 +3.8% | $52,780 |
| 2012 | $2,790 -4% | $52,780 -5.8% |
| 2011 | $2,907 -0.3% | $56,010 |
| 2010 | $2,916 +0.6% | $56,010 |
| 2009 | $2,900 -4.8% | $56,010 -8% |
| 2008 | $3,044 +3.7% | $60,870 |
| 2007 | $2,935 +12.6% | $60,870 +18.9% |
| 2002 | $2,607 -49.3% | $51,210 |
| 2001 | $5,141 -0.1% | $51,210 |
| 2000 | $5,147 | $51,210 |
Find assessor info on the county website
Neighborhood: 44136
Nearby homes
- $322,2003 bd2 ba-- sqft20889 Autumn Oval, Strongsville, OH 44136Off Market
- $354,2002 bd2 ba1.7k sqft20889 Autumn Oval, Strongsville, OH 44149Off Market
- $281,2002 bd2 ba1.4k sqft20921 Autumn Oval #32, Strongsville, OH 44136Off Market
- $---- bd-- ba-- sqft20857 Autumn Oval, Strongsville, OH 44149Off Market
- $---- bd-- ba-- sqft20921 Autumn Oval, Strongsville, OH 44149Off Market
- $257,8002 bd2 ba1.5k sqft20857 Autumn Oval #30, Strongsville, OH 44136Off Market
- $262,9002 bd2 ba1.7k sqft20825 Autumn Oval #29, Strongsville, OH 44136Off Market
- $310,8002 bd2 ba-- sqft20825 Autumn Oval, Strongsville, OH 44136Off Market
Nearby schools
GreatSchools rating
- 7/10Muraski Elementary SchoolGrades: K-5Distance: 1.7 mi
- 8/10Strongsville Middle SchoolGrades: 6-8Distance: 2.1 mi
- 9/10Strongsville High SchoolGrades: 9-12Distance: 1.1 mi
Schools provided by the listing agent
- District: Strongsville CSD - 1830
Source: MLS Now. This data may not be complete. We recommend contacting the local school district to confirm school assignments for this home.
Get a cash offer in 3 minutes
Find out how much your home could sell for in as little as 3 minutes with a no-obligation cash offer.
Estimated market value
$331,900
Get a cash offer in 3 minutes
Find out how much your home could sell for in as little as 3 minutes with a no-obligation cash offer.
Estimated market value
$331,900
- Ohio
- Cuyahoga County
- Strongsville
- 44136
- 20889 Autumn Oval Unit 31
Nearby cities
Nearby zip codes
Other Strongsville Topics
