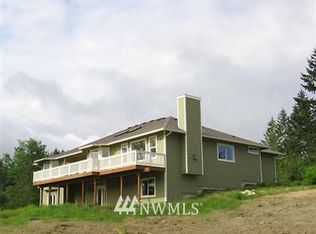
One of a kind 4 bedroom 3 bath home on 1.47 acres with detached two car garage on circular drive & detached 26x32 foot Shop/RV garage w/separate drive for ease of in & out! Absolutely exquisite custom triple wide home designed w/two master suites, huge bedrooms, large country kitchen is light and bright! Great room w/vaulted ceilings provides for lots of volume. Both master suites have en-suite baths, One also opens to one of the large bedrooms. Large entertainment deck off front of home is low maintenance and has a wheelchair ramp. Yard is cross fenced for dog run. Large 816 sqft shop with high ceilings & framed for highbay doors for RV storage. Detached 2 gar garage is just steps away from the home. Call now, Shown by appt only.
Sold
Street View
Listed by: RE/MAX Platinum Srvs/Silverdal • Frank C. Leach
Bought with: John L. Scott, Inc.
$672,500
20889 NE Melson Lane, Poulsbo, WA 98370
4beds
3,567sqft
Manufactured Home, Manufactured On Land
Built in 2007
1.41 Acres Lot
$738,100 Zestimate®
$189/sqft
$3,278 Estimated rent
Home value
$738,100
$694,000 - $790,000
$3,278/mo
Zestimate® history
Owner options
List your home for rent
$3,278/mo
Rent Zestimate®
Find your next renter with Zillow Rental Manager. Plus, with online applications, you can quickly screen prospective tenants – for free.
$3,278/mo
Rent Zestimate®
Refinance and save
$4,075/mo
Est. payment
Refinancing to a lower rate could help reduce your monthly payments and save thousands over the life of the loan.
$4,075/mo
Est. payment
Explore your selling options
Work with a Zillow partner agent
Leverage their expertise and Zillow's premium Showcase listings to get your home seen by more buyers.
Get startedList with your own agent
Get your home in front of millions of buyers by listing it on Zillow.
Learn how to do itSell it yourself
Take full control of how buyers see your home on Zillow by listing For Sale by Owner (FSBO).
List your homeWhat's special
Master suitesHigh ceilingsGreat roomDetached two car garageLarge entertainment deckLarge country kitchen
Zillow last checked:
Listing updated:
Listed by:
Frank C. Leach,
RE/MAX Platinum Srvs/Silverdal
Bought with:
Brian P. Wilson, 83240
John L. Scott, Inc.
Source: NWMLS as distributed by MLS GRID,MLS#: 2054359
Facts & features
Interior
Bedrooms & bathrooms
- Bedrooms: 4
- Bathrooms: 3
- Full bathrooms: 2
- 3/4 bathrooms: 1
- Main level bedrooms: 4
Primary bedroom
- Level: Main
Primary bedroom
- Level: Main
Bedroom
- Level: Main
Bedroom
- Level: Main
Bathroom full
- Level: Main
Bathroom full
- Level: Main
Bathroom three quarter
- Level: Main
Other
- Level: Main
Bonus room
- Level: Main
Dining room
- Level: Main
Entry hall
- Level: Main
Great room
- Level: Main
Kitchen with eating space
- Level: Main
Utility room
- Level: Main
Heating
- Fireplace, Forced Air, Heat Pump, Stove/Free Standing, Electric
Cooling
- Forced Air, Heat Pump
Appliances
- Included: Dishwasher_, Microwave_, Refrigerator_, StoveRange_, Dishwasher, Microwave, Refrigerator, StoveRange, Water Heater: Electric
Features
- Bath Off Primary, Ceiling Fan(s), Dining Room
- Flooring: Laminate, Vinyl, Carpet
- Doors: French Doors
- Windows: Double Pane/Storm Window, Skylight(s)
- Basement: None
- Number of fireplaces: 1
- Fireplace features: Wood Burning, Main Level: 1, Fireplace
Interior area
- Total structure area: 3,567
- Total interior livable area: 3,567 sqft
Property
Parking
- Total spaces: 6
- Parking features: RV Parking, Detached Garage, Off Street
- Garage spaces: 6
Features
- Levels: One
- Stories: 1
- Entry location: Main
- Patio & porch: Laminate, Wall to Wall Carpet, Bath Off Primary, Ceiling Fan(s), Double Pane/Storm Window, Dining Room, French Doors, Skylight(s), Vaulted Ceiling(s), Walk-In Closet(s), Walk-In Pantry, Fireplace, Water Heater
- Has view: Yes
- View description: Territorial
Lot
- Size: 1.41 Acres
- Dimensions: 205 x 306 x 151 x 312
- Features: Corner Lot, Dead End Street, Drought Res Landscape, Paved, Cable TV, Deck, Dog Run, Fenced-Partially, Outbuildings, RV Parking, Shop
- Topography: Level,PartialSlope
- Residential vegetation: Fruit Trees, Garden Space, Wooded
Details
- Parcel number: 08260230242002
- Zoning description: RR,Jurisdiction: County
- Special conditions: Standard
Construction
Type & style
- Home type: MobileManufactured
- Architectural style: Contemporary,Manuf-Triple Wide
- Property subtype: Manufactured Home, Manufactured On Land
Materials
- Cement Planked
- Foundation: Concrete Ribbon, Poured Concrete, Tie Down
- Roof: Composition
Condition
- Very Good
- Year built: 2007
Details
- Builder model: LEXINGTON-6706CTC
Utilities & green energy
- Electric: Company: PSE
- Sewer: Septic Tank, Company: Septic
- Water: Community, Company: Melson Water
Community & HOA
Community
- Subdivision: Lincoln Hill
Location
- Region: Poulsbo
Financial & listing details
- Price per square foot: $189/sqft
- Tax assessed value: $617,840
- Annual tax amount: $6,455
- Date on market: 6/8/2023
- Cumulative days on market: 1139 days
- Listing terms: Conventional,FHA,VA Loan
- Inclusions: Dishwasher, Microwave, Refrigerator, StoveRange
- Body type: Triple Wide
Price history
| Date | Event | Price |
|---|---|---|
| 8/28/2023 | Sold | $672,500-0.4%$189/sqft |
Source:  NWMLS as distributed by MLS GRID #2054359 Report a problem NWMLS as distributed by MLS GRID #2054359 Report a problem | ||
| 6/30/2023 | Pending sale | $675,000$189/sqft |
Source: NWMLS as distributed by MLS GRID #NWM2054359 Report a problem | ||
| 6/1/2023 | Price change | $675,000-1.5%$189/sqft |
Source: NWMLS as distributed by MLS GRID #NWM2054359 Report a problem | ||
| 4/11/2023 | Listed for sale | $685,000$192/sqft |
Source: NWMLS as distributed by MLS GRID #NWM2054359 Report a problem | ||
Public tax history
| Year | Property taxes | Tax assessment |
|---|---|---|
| 2024 | $5,356 -13.8% | $617,840 -16.7% |
| 2023 | $6,215 -1.7% | $741,300 |
| 2022 | $6,323 +20% | $741,300 +26.2% |
| 2021 | $5,268 +5.2% | $587,180 +15.3% |
| 2020 | $5,008 +33.4% | $509,240 +35.1% |
| 2019 | $3,753 -1.1% | $376,850 +20.4% |
| 2018 | $3,794 | $313,040 |
| 2017 | $3,794 +3.7% | $313,040 +12.9% |
| 2016 | $3,658 +3.4% | $277,350 +2.3% |
| 2015 | $3,538 | $271,120 |
| 2014 | $3,538 +3% | $271,120 |
| 2013 | $3,436 +8.8% | $271,120 +2.2% |
| 2012 | $3,158 +1.6% | $265,260 -4.6% |
| 2011 | $3,107 -1.8% | $278,140 -9.5% |
| 2010 | $3,165 +1.3% | $307,430 -7.7% |
| 2009 | $3,125 -0.6% | $333,200 -4% |
| 2008 | $3,144 +78% | $347,240 +95.2% |
| 2007 | $1,766 +9.4% | $177,880 +43.1% |
| 2005 | $1,614 | $124,300 +15% |
| 2002 | -- | $108,070 +3.2% |
| 2001 | $1,132 -3.9% | $104,700 +32.4% |
| 2000 | $1,178 | $79,060 |
Find assessor info on the county website
Neighborhood: 98370
Nearby homes
- $260,0007.06 Acres0 NE Port Gamble Rd, Poulsbo, WA 98370Lot/Land

- $1,148,0004 bd3 ba3.2k sqft5095 Lincoln Rd, Poulsbo, WA 98370Off Market
- $949,0004 bd3 ba2.3k sqft20623 Mainland View Pl NE, Suquamish, WA 98392For Sale
- $923,4002 bd2 ba2.2k sqft20436 Pond View Ln NE, Poulsbo, WA 98370Off Market
- $945,2003 bd3 ba2.6k sqft20438 NE Pond View Ln, Poulsbo, WA 98370Off Market
- $--1.673 AcresLOT Mainland View Ln NE #B, Suquamish, WA 98392Off Market
- $--1.673 AcresLOT Mainland View Ln NE #A, Suquamish, WA 98392Off Market
- $382,000-- bd1 ba480 sqft4692 NE Lincoln Rd, Poulsbo, WA 98370Sold
Nearby schools
GreatSchools rating
- 4/10Suquamish Elementary SchoolGrades: PK-5Distance: 1.5 mi
- 3/10Kingston Middle SchoolGrades: 6-8Distance: 3.9 mi
- 9/10Kingston High SchoolGrades: 9-12Distance: 4.3 mi
Schools provided by the listing agent
- Elementary: Suquamish Elem
- Middle: Kingston Middle
- High: Kingston High School
Source: NWMLS as distributed by MLS GRID. This data may not be complete. We recommend contacting the local school district to confirm school assignments for this home.
Get a cash offer in 3 minutes
Find out how much your home could sell for in as little as 3 minutes with a no-obligation cash offer.
Estimated market value
$738,100
Get a cash offer in 3 minutes
Find out how much your home could sell for in as little as 3 minutes with a no-obligation cash offer.
Estimated market value
$738,100
- Washington
- Kitsap County
- Poulsbo
- 98370
- 20889 NE Melson Lane
Nearby cities
Nearby neighborhoods
Nearby zip codes
Other Poulsbo Topics
