Adorable 2 bedroom Harper Woods ranch with Grosse Pointe Schools! This charming home offers a multitude of updates including a newer kitchen and bathroom. Freshly painted with neutral colors, newer flooring, loads of character and squeaky clean. This home comes with all appliances and offers immediate occupancy after closing Walkable to fabulous shops, restaurants, schools and the library on Mack and Harper. Don't delay - this one will go quickly! Be in with plenty of time to enjoy the summer in the large backyard or by taking a quick stroll to the park down the street! Easy access to 94 makes commuting simple! This home makes a lovely home for an owner or for an investment property - rentals go very quickly! ** very motivated seller, please bring all offers***
Pending
Price cut: $7.5K (8/7)
$132,500
20889 Ridgemont Rd, Harper Woods, MI 48225
2beds
816sqft
Single Family Residence
Built in 1956
6,534 Square Feet Lot
$-- Zestimate®
$162/sqft
$-- HOA
What's special
Large backyardLoads of characterNewer flooringNewer kitchen
- 55 days
- 172
- 4
Zillow last checked:
Listing updated:
Listed by:
William Pellow 586-322-3975,
Pellow Realty Group 586-322-3975
Source: MichRIC,MLS#: 26037638
Facts & features
Interior
Bedrooms & bathrooms
- Bedrooms: 2
- Bathrooms: 1
- Full bathrooms: 1
- Main level bedrooms: 2
Primary bedroom
- Level: Main
- Area: 143
- Dimensions: 13.00 x 11.00
Bathroom 1
- Level: Main
- Area: 121
- Dimensions: 11.00 x 11.00
Bathroom 2
- Level: Main
- Area: 121
- Dimensions: 11.00 x 11.00
Kitchen
- Level: Main
- Area: 132
- Dimensions: 12.00 x 11.00
Laundry
- Level: Main
- Area: 88
- Dimensions: 11.00 x 8.00
Living room
- Level: Main
- Area: 176
- Dimensions: 16.00 x 11.00
Heating
- Forced Air
Cooling
- Window Unit(s)
Appliances
- Included: Dishwasher, Dryer, Microwave, Range, Refrigerator, Washer
- Laundry: Gas Dryer Hookup, Laundry Room, Main Level
Features
- Ceiling Fan(s), Eat-in Kitchen
- Flooring: Laminate
- Windows: Storms, Screens
- Basement: Crawl Space
- Has fireplace: No
Interior area
- Total structure area: 816
- Total interior livable area: 816 sqft
Property
Features
- Stories: 1
- Fencing: Chain Link
Lot
- Size: 6,534 Square Feet
- Dimensions: 36 x 118
- Features: Sidewalk
Details
- Additional structures: Shed(s)
- Parcel number: 42013040059000
Construction
Type & style
- Home type: SingleFamily
- Architectural style: Ranch
- Property subtype: Single Family Residence
Materials
- Aluminum Siding
- Roof: Asphalt,Shingle
Condition
- New construction: No
- Year built: 1956
Utilities & green energy
- Sewer: Public Sewer
- Water: Public
- Utilities for property: Natural Gas Available, Natural Gas Connected
Community & HOA
Community
- Security: Smoke Detector(s)
- Subdivision: Dalby & Campbell Mack-Vern Sub - H Wds
Location
- Region: Harper Woods
Financial & listing details
- Price per square foot: $162/sqft
- Tax assessed value: $48,714
- Annual tax amount: $4,303
- Date on market: 7/27/2026
- Listing terms: Cash,FHA,VA Loan,Conventional
- Road surface type: Paved
Estimated market value
Not available
Estimated sales range
Not available
$1,346/mo
Price history
| Date | Event | Price |
|---|---|---|
| 8/24/2026 | Pending sale | $132,500$162/sqft |
Source:  MichRIC #26037638 Report a problem MichRIC #26037638 Report a problem | ||
| 8/7/2026 | Price change | $132,500-5.4%$162/sqft |
Source: MichRIC #26037638 Report a problem | ||
| 7/27/2026 | Price change | $140,000+21.7%$172/sqft |
Source: MichRIC #26037638 Report a problem | ||
| 7/25/2022 | Pending sale | $115,000+4.5%$141/sqft |
Source:  MiRealSource #50077936 Report a problem MiRealSource #50077936 Report a problem | ||
| 7/22/2022 | Sold | $110,000-4.3%$135/sqft |
Source: MiRealSource #50077936 Report a problem | ||
| 6/16/2022 | Price change | $115,000-8%$141/sqft |
Source: MiRealSource #50077936 Report a problem | ||
| 6/10/2022 | Listed for sale | $125,000+56.4%$153/sqft |
Source: MiRealSource #50077936 Report a problem | ||
| 9/8/2020 | Listing removed | $79,900$98/sqft |
Source: Re/Max Metropolitan #31370035 Report a problem | ||
| 9/2/2020 | Listed for sale | $79,900$98/sqft |
Source: Re/Max Metropolitan #31370035 Report a problem | ||
| 9/2/2020 | Pending sale | $79,900+6.5%$98/sqft |
Source: Re/Max Metropolitan #31370035 Report a problem | ||
| 4/1/2019 | Sold | $75,000-6.1%$92/sqft |
Source: MiRealSource #31370035 Report a problem | ||
| 3/6/2019 | Pending sale | $79,900$98/sqft |
Source: RE/MAX Metropolitan #219009853 Report a problem | ||
| 2/28/2019 | Price change | $79,900-5.9%$98/sqft |
Source: RE/MAX Metropolitan #219009853 Report a problem | ||
| 2/1/2019 | Listed for sale | $84,900+107.1%$104/sqft |
Source: Re/Max Metropolitan #31370035 Report a problem | ||
| 7/10/2018 | Sold | $41,000$50/sqft |
Source: Public Record Report a problem | ||
Public tax history
| Year | Property taxes | Tax assessment |
|---|---|---|
| 2025 | -- | $51,800 +15.1% |
| 2024 | -- | $45,000 +12.2% |
| 2023 | -- | $40,100 +10.2% |
| 2022 | -- | $36,400 +4.6% |
| 2021 | -- | $34,800 |
| 2020 | $3,187 +91.3% | $34,800 +11.2% |
| 2019 | $1,666 | $31,300 +55% |
| 2018 | $1,666 | $20,200 |
| 2017 | -- | $20,200 +15.4% |
| 2016 | $247 | $17,500 +6.7% |
| 2015 | $247 -85.6% | $16,400 -4.7% |
| 2013 | $1,720 +596.2% | $17,200 -2.3% |
| 2012 | $247 | $17,600 -29% |
| 2010 | -- | $24,800 -20.3% |
| 2009 | -- | $31,100 -19.2% |
| 2008 | -- | $38,500 -4.2% |
| 2007 | -- | $40,200 +1.5% |
| 2005 | $227 | $39,600 +1.8% |
| 2003 | -- | $38,900 +49.4% |
| 2001 | -- | $26,032 +3.2% |
| 2000 | $1,714 | $25,225 |
Find assessor info on the county website
Monthly payment
Est. payment
Payment breakdown
Explore the cost of this home by adjusting the details. Changes won't be saved.Climate risks
Neighborhood: 48225
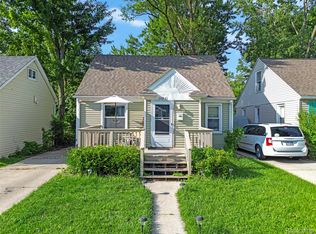

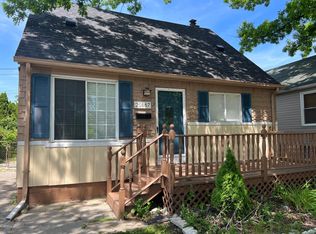
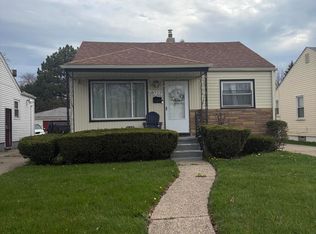
Similar homes
- $130,0003 bd2 ba941 sqft18723 Woodland St, Harper Woods, MI 48225For Sale
 MLS ID #26044754, Xavier Crutcher, OES REALTORS LLC. MichRIC
 - $139,9993 bd1 ba1.2k sqft19212 Kingsville St, Detroit, MI 48225For Sale
 MLS ID #26048583, Edgar Fowler, JoDoop Realty Management LLC. MichRIC
 - $148,0003 bd1 ba1k sqft19977 Elkhart St, Harper Woods, MI 48225For Sale
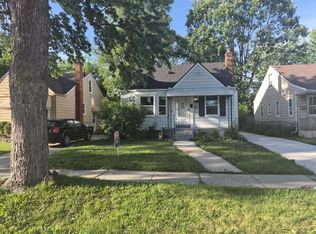 MLS ID #26040140, Lexxus Glaze-Beeman, The Charles Reinhart Company. MichRIC
 - $140,0003 bd1 ba890 sqft19163 Kenosha St, Harper Woods, MI 48225For Sale
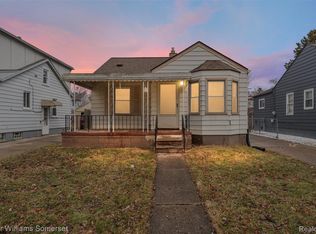
 MLS ID #20261009187, Joseph Hammel, Keller Williams Somerset. Realcomp II
 - $120,0003 bd1 ba1k sqft14092 Knox Ave, Warren, MI 48089For SaleMLS ID #20261074210, Scott Dornbrock, DOBI Real Estate. Realcomp II
- $132,0003 bd2 ba898 sqft8275 Essex Ave, Warren, MI 48089For Sale
 MLS ID #50220701, Michele Youngblood, Next Level Realty Rochester. MiRealSource
 - $120,0003 bd1 ba1.1k sqft23080 Almond Ave, Eastpointe, MI 48021For SaleMLS ID #20261065421, Heather Castelli, The Home Store Inc.. Realcomp II
- $135,0003 bd1 ba956 sqft22447 Oaklane St, Warren, MI 48089For SaleMLS ID #20261067036, Katelyn Meyers, MHR Real Estate LLC. Realcomp II
- $129,9003 bd1 ba992 sqft20795 Helle Ave, Warren, MI 48089For SaleMLS ID #20261060052, Michael J Allen, National Realty Centers, Inc. Realcomp II
- $140,0003 bd1 ba1.1k sqft23077 Piper Ave, Eastpointe, MI 48021For SaleMLS ID #26038637, James Lucas, Vantage Realty Group, LLC. MichRIC
- $160,0003 bd1 ba1k sqft24684 Lambrecht Ave, Eastpointe, MI 48021For SaleMLS ID #20261070672, Nichole Seger, Keller Williams Realty-Great Lakes. Realcomp II
- $134,9003 bd1 ba1k sqft14936 Alberta Ave, Warren, MI 48089For SaleMLS ID #26002361, James Keefer, Vantage Realty Group, LLC. MichRIC
- $149,9002 bd1 ba800 sqft22301 Lange St, Saint Clair Shores, MI 48080For SaleMLS ID #20261027484, Timothy M Wilds, GSA Elite Realty. Realcomp II
- $147,0004 bd1 ba906 sqft12760 Sarsfield Ave, Warren, MI 48089For SaleMLS ID #20261063656, MD Rumman, IKONIK REALTY. Realcomp II
- $139,9002 bd1 ba1k sqft28908 Maple St, Roseville, MI 48066For SaleMLS ID #26011282, James Keefer, Vantage Realty Group, LLC. MichRIC
- $89,9002 bd1 ba1.1k sqft11630 Rossiter St, Detroit, MI 48224For SaleMLS ID #26038887, Kristian Freiwald, Domus Realty. MichRIC
- $160,0003 bd1 ba960 sqft26315 Beaconsfield St, Roseville, MI 48066For SaleMLS ID #50217243, Ariel Radtke Johns, KW Platinum. MiRealSource
- $152,0003 bd1 ba888 sqft8702 Chalmers Ave, Warren, MI 48089For SaleMLS ID #20261071857, Suhal Rob, Home Pride Realty. Realcomp II
- $109,9004 bd1 ba900 sqft12841 Prospect Ave, Warren, MI 48089For SaleMLS ID #20261067551, Jennifer Swack, Key Realty - Monroe. Realcomp II
- $127,5003 bd1 ba901 sqft8134 Hudson Ave, Warren, MI 48089For SaleMLS ID #26009166, James Keefer, Vantage Realty Group, LLC. MichRIC
