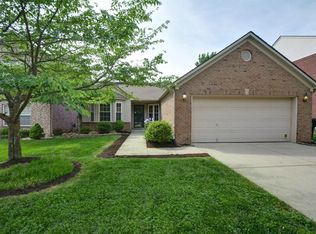
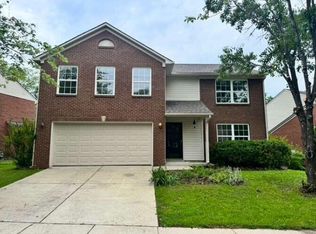
A charming two story in Beaumont awaits its new owners. Three bedrooms Plus an open loft for an office or play area, two and a half bath, all vinyl flooring - No Carpet - with many updates to the kitchen & baths, new roof 2024, & AC in 2022. A spacious great room with fireplace that flows to the dining area will be great for entertaining. The kitchen with all new cabinetry, Quartz countertops, and island offers a nice view to the fenced back yard and a covered patio. The upper level provides a very spacious primary ensuite, vaulted ceiling, new step in tiled shower, dual vanities and walk in closet. Two other guest bedrooms and bath, the laundry area and open loft will give you that extra space you need. Enjoy a lovely back yard to start your fall gardening and all the charm this Home has to offer. Great location, with a short walk to the elementary school, nearby airport, retail shops, groceries, restaurants and easy access to downtown. All that is missing is You.
Pending
$439,000
2089 Allegheny Way, Lexington, KY 40513
3beds
1,979sqft
Single Family Residence
Built in 2002
5,837 Square Feet Lot
$426,900 Zestimate®
$222/sqft
$28/mo HOA
What's special
Laundry areaCovered patioCharming two storyVaulted ceilingQuartz countertopsThree bedroomsWalk in closet
- 17 days |
- 641 |
- 34 |
Zillow last checked:
Listing updated:
Listed by:
Joy C Doyle 859-576-4241,
United Real Estate Bluegrass
Source: Imagine MLS,MLS#: 26020440
Facts & features
Interior
Bedrooms & bathrooms
- Bedrooms: 3
- Bathrooms: 3
- Full bathrooms: 2
- 1/2 bathrooms: 1
Primary bedroom
- Description: Vaulted Ceiling, Ensuite
- Level: Second
Bedroom 1
- Level: Second
Bedroom 2
- Level: Second
Bathroom 1
- Description: Half Bath
- Level: First
Bathroom 2
- Description: Primary With Step In Shower
- Level: Second
Bathroom 3
- Description: Guest
- Level: Second
Bonus room
- Description: Open Loft/Office
- Level: Second
Dining room
- Level: First
Great room
- Description: With Fireplace
- Level: First
Kitchen
- Description: Quartz Countertops, Island
- Level: First
Utility room
- Level: Second
Heating
- Electric, Forced Air
Cooling
- Electric
Appliances
- Included: Disposal, Dishwasher, Microwave, Refrigerator, Range, Self Cleaning Oven
- Laundry: Electric Dryer Hookup, Washer Hookup
Features
- Breakfast Bar, Eat-in Kitchen, Walk-In Closet(s)
- Flooring: Ceramic Tile
- Windows: Insulated Windows, Blinds
- Has basement: No
- Number of fireplaces: 1
- Fireplace features: Gas Log, Great Room
Interior area
- Total structure area: 1,979
- Total interior livable area: 1,979 sqft
- Finished area above ground: 1,979
- Finished area below ground: 0
Property
Parking
- Total spaces: 2
- Parking features: Attached Garage, Driveway, Garage Door Opener, Off Street
- Garage spaces: 2
- Has uncovered spaces: Yes
Features
- Levels: Two
- Fencing: Wood
Lot
- Size: 5,837 Square Feet
Details
- Parcel number: 38016400
Construction
Type & style
- Home type: SingleFamily
- Property subtype: Single Family Residence
Materials
- Aluminum Siding, Brick Veneer
- Foundation: Slab
- Roof: Dimensional Style
Condition
- Year built: 2002
Utilities & green energy
- Sewer: Public Sewer
- Water: Public
Community & HOA
Community
- Features: Park
- Security: Security System Leased
- Subdivision: Beaumont
HOA
- Has HOA: Yes
- Amenities included: None
- Services included: Other
- HOA fee: $335 annually
Location
- Region: Lexington
Financial & listing details
- Price per square foot: $222/sqft
- Tax assessed value: $298,900
- Annual tax amount: $3,089
- Date on market: 7/31/2026
Estimated market value
Zestimate®
$426,900
Estimated sales range
$406,000 - $448,000
Rent Zestimate®
$2,548/mo
Price history
| Date | Event | Price |
|---|---|---|
| 8/9/2026 | Pending sale | $439,000$222/sqft |
Source: | ||
| 7/31/2026 | Listed for sale | $439,000+135.6%$222/sqft |
Source: | ||
| 3/3/2021 | Sold | $186,300-4.5%$94/sqft |
Source: Public Record Report a problem | ||
| 1/24/2005 | Sold | $195,000+18.2%$99/sqft |
Source: | ||
| 3/29/2002 | Sold | $165,000-1.1%$83/sqft |
Source: | ||
| 1/17/2002 | Sold | $166,865$84/sqft |
Source: | ||
Public tax history
| Year | Property taxes | Tax assessment |
|---|---|---|
| 2025 | $3,089 +39.4% | $298,900 +32.5% |
| 2024 | $2,216 | $225,600 |
| 2023 | $2,216 -6.3% | $225,600 |
| 2022 | $2,364 -18.5% | $225,600 -15.7% |
| 2021 | $2,900 +21.8% | $267,500 +18.6% |
| 2020 | $2,380 | $225,600 |
| 2019 | $2,380 -0.9% | $225,600 |
| 2018 | $2,402 -12.6% | $225,600 |
| 2017 | $2,746 +25.9% | $225,600 +15.7% |
| 2015 | $2,182 | $195,000 |
| 2014 | $2,182 | $195,000 |
| 2012 | $2,182 | $195,000 |
| 2011 | -- | -- |
| 2010 | -- | -- |
| 2009 | -- | -- |
| 2008 | -- | $195,000 |
| 2006 | -- | -- |
| 2005 | -- | -- |
| 2004 | -- | -- |
Find assessor info on the county website
Monthly payment
Est. payment
Payment breakdown
Explore the cost of this home by adjusting the details. Changes won't be saved.Climate risks
Neighborhood: Beaumont
Nearby schools
GreatSchools rating
- 8/10Rosa Parks Elementary SchoolGrades: K-5Distance: 0.2 mi
- 8/10Beaumont Middle SchoolGrades: 6-8Distance: 0.3 mi
- 7/10Paul Laurence Dunbar High SchoolGrades: 9-12Distance: 1 mi
Schools provided by the listing agent
- Elementary: Rosa Parks
- Middle: Beaumont
- High: Dunbar
Source: Imagine MLS. This data may not be complete. We recommend contacting the local school district to confirm school assignments for this home.
- $391,0003 bd3 ba1.9k sqft2085 Allegheny Way, Lexington, KY 40513Off Market
Save - $421,3003 bd2 ba1.6k sqft2093 Allegheny Way, Lexington, KY 40513Off Market
Save 
- $420,0004 bd3 ba2.2k sqft2077 Allegheny Way, Lexington, KY 40513Sold
Save 
- $462,0004 bd3 ba2.4k sqft2097 Allegheny Way, Lexington, KY 40513Sold
Save 
- $377,5004 bd3 ba1.7k sqft1105 Hancock Ln, Lexington, KY 40513Off Market
Save - $--4 bd3 ba2.1k sqft2108 Sovereign Ln #1, Lexington, KY 40513Off Market
Save - $470,9004 bd3 ba2.1k sqft2104 Sovereign Ln, Lexington, KY 40513Off Market
Save - $387,3003 bd2 ba1.7k sqft1109 Hancock Ln, Lexington, KY 40513Off Market
Save
A local agent can set up tours, give advice and negotiate with sellers.
A local lender can help you make sure your offer is ready when you are.