Experience the charm of The Harvey, a 5-bedroom, 4-bath retreat. From the covered porch, enter a foyer opening to a formal dining room with coffered ceilings. The heart of the home is the quartz island kitchen, flowing into the family room and out to a breezy covered patio. The primary suite is a true retreat with a sitting area, soaking tub, and huge walk-in closet. With trey ceilings, an upstairs loft, a main-level bed and bath, plus a 3-car garage, this home is built for hospitality. Visuals feature a similar home for inspiration. Pricing is the base starting point; final price varies based on selected features.
Active
$422,850
2089 Breamore Dr, Covington, GA 30016
5beds
2,683sqft
Single Family Residence
Built in 2026
8,712 Square Feet Lot
$391,600 Zestimate®
$158/sqft
$-- HOA
What's special
Upstairs loftFamily roomBreezy covered patioCovered porchPrimary suiteQuartz island kitchenSoaking tub
- 106 days
- 36
- 9
Zillow last checked:
Listing updated:
Listed by:
Valor GA Sales Team 470-570-9745,
Valor Realty
Source: GAMLS,MLS#: 10779076
Facts & features
Interior
Bedrooms & bathrooms
- Bedrooms: 5
- Bathrooms: 4
- Full bathrooms: 4
- Main level bathrooms: 1
- Main level bedrooms: 1
Rooms
- Room types: Bonus Room, Family Room, Foyer, Laundry, Loft, Office
Dining room
- Features: Separate Room
Kitchen
- Features: Breakfast Area, Kitchen Island, Pantry, Walk-in Pantry
Heating
- Central, Electric, Heat Pump, Zoned
Cooling
- Ceiling Fan(s), Central Air, Heat Pump, Zoned
Appliances
- Included: Dishwasher, Electric Water Heater, Microwave, Oven/Range (Combo), Stainless Steel Appliance(s)
- Laundry: Laundry Closet, Upper Level
Features
- Double Vanity, High Ceilings, Separate Shower, Soaking Tub, Tray Ceiling(s), Walk-In Closet(s)
- Flooring: Carpet, Other
- Windows: Double Pane Windows
- Basement: None
- Attic: Pull Down Stairs
- Has fireplace: No
Interior area
- Total structure area: 2,683
- Total interior livable area: 2,683 sqft
- Finished area above ground: 2,683
- Finished area below ground: 0
Video & virtual tour
Property
Parking
- Total spaces: 2
- Parking features: Attached, Garage, Garage Door Opener, Parking Pad
- Has attached garage: Yes
- Has uncovered spaces: Yes
Features
- Levels: Two
- Stories: 2
- Patio & porch: Patio, Porch
Lot
- Size: 8,712 Square Feet
- Features: None
Details
- Parcel number: 0017
Construction
Type & style
- Home type: SingleFamily
- Architectural style: Brick Front,Traditional
- Property subtype: Single Family Residence
Materials
- Press Board
- Foundation: Slab
- Roof: Composition
Condition
- Under Construction
- New construction: Yes
- Year built: 2026
Details
- Warranty included: Yes
Utilities & green energy
- Sewer: Public Sewer
- Water: Public
- Utilities for property: Electricity Available, High Speed Internet, Sewer Connected, Underground Utilities, Water Available
Community & HOA
Community
- Features: Street Lights
- Subdivision: Bailey Station
HOA
- Has HOA: Yes
- Services included: Maintenance Grounds, Management Fee
Location
- Region: Covington
Financial & listing details
- Price per square foot: $158/sqft
- Annual tax amount: $1,500
- Date on market: 6/4/2026
- Cumulative days on market: 106 days
- Listing agreement: Exclusive Right To Sell
- Listing terms: Cash,Conventional,FHA,Georgia Housing and Finance Authority,USDA Loan,VA Loan
- Electric utility on property: Yes
Estimated market value
$391,600
$372,000 - $411,000
$2,692/mo
Price history
| Date | Event | Price |
|---|---|---|
| 6/5/2026 | Listed for sale | $422,850$158/sqft |
Source:  GAMLS #10779076 Report a problem GAMLS #10779076 Report a problem | ||
Public tax history
Tax history is unavailable.
Monthly payment
Est. payment
Payment breakdown
Explore the cost of this home by adjusting the details. Changes won't be saved.Climate risks
Neighborhood: 30016
Nearby schools
Schools provided by the listing agent
- Elementary: South Salem
- Middle: Liberty
- High: Alcovy
Source: GAMLS. This data may not be complete. We recommend contacting the local school district to confirm school assignments for this home.
- $402,3504 bd3 ba2.1k sqft2097 Breamore Dr, Covington, GA 30016New Construction

- $369,8503 bd2 ba1.8k sqft2110 Breamore Dr, Covington, GA 30016New Construction

- $489,8505 bd5 ba3.9k sqft2094 Breamore Dr, Covington, GA 30016New Construction
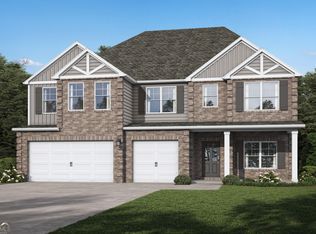
- $24,300-- bd-- ba-- sqft68 Bailey Dr, Covington, GA 30016Off Market
Similar homes
- $434,8505 bd4 ba2.8k sqft2111 Breamore Dr, Covington, GA 30016Active

 GAMLS
GAMLS - $425,0004 bd3 ba2.5k sqft40 Woodcrest Ave, Covington, GA 30016Active
 MLS ID #10841300, Cayla Owenby, RE/MAX Around Atlanta East. GAMLS
 - $--4 bd2 ba1.5k sqft100 Darby Rd, Covington, GA 30016Auction
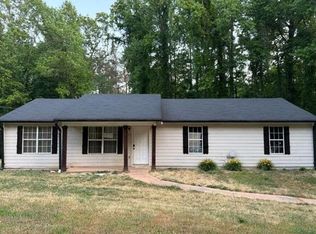 Auction.com 1
 - $402,3504 bd3 ba2.1k sqft2097 Breamore Dr, Covington, GA 30016ActiveGAMLS
- $379,8505 bd4 ba2k sqft2122 Breamore Dr, Covington, GA 30016ActiveMLS ID #10779056, Valor GA Sales Team, Valor Realty. GAMLS
- $339,9004 bd2 ba2.2k sqft155 Rose Walk Dr, Covington, GA 30016ActiveMLS ID #10844486, Kelly DeRosa, Crye-Leike, Realtors. GAMLS
- $360,0005 bd3 ba2.5k sqft135 Twin Lakes Dr, Covington, GA 30016Active Under ContractMLS ID #10782519, Latoya Miller, Keller Williams West Atlanta. GAMLS
- $399,9984 bd4 ba3.1k sqft35 Carlisle Ct, Covington, GA 30016ActiveMLS ID #10806331, Latoya Beckford, Pristine Palaces Realty LLC. GAMLS
- $394,0004 bd2 ba2.1k sqft85 Bingley Ct, Covington, GA 30016ActiveMLS ID #10789003, Sharena Loggins, Maison Fleur Realty Group LLC. GAMLS
- $349,9004 bd3 ba2.1k sqft200 Cedar Rd, Covington, GA 30016ActiveMLS ID #10814977, Kevin Berry, Keller Williams Lake Oconee. GAMLS
- $489,8505 bd5 ba3.9k sqft2094 Breamore Dr, Covington, GA 30016ActiveGAMLS
- $489,8505 bd5 ba3.9k sqft2118 Breamore Dr, Covington, GA 30016ActiveGAMLS
- $329,9004 bd3 ba2.3k sqft90 Highgrove Dr, Covington, GA 30016ActiveMLS ID #10784768, Alicia Isaac, 1st Class Realty Professionals. GAMLS
- $357,0005 bd3 ba2.4k sqft435 Fieldstone Ln, Covington, GA 30016ActiveMLS ID #10804138, Jay Allen, HomeSmart. GAMLS
