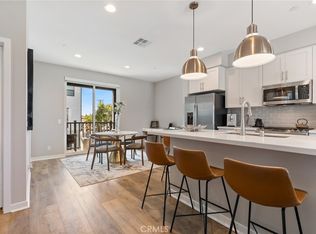
This impressive Detached Single-Family House truly represents an extraordinary opportunity to live in an inspiring and modern lifestyle! It was built by Olson Company and is located in the desirable Gated Community- Twenty 8 Walk in the heart of Costa Mesa, and just minutes to Balboa Beach and Little Corona Del Mar Beach! This 3 Bedrooms 2.5 Baths Three-Story Open Concept living residence features a Popular Floor Plan with lots of Natural Lights from the large windows! PAID OFF SOLAR SYSTEM! The Ground Floor can be used as an Office or a GYM, the most attractive Second Floor is combined with a Gourmet Kitchen, a Central Island, an Open Family Room, a separate Eating area, an Individual Laundry Room and a Powder Room for convenience. There is a most enjoyable Balcony overlooking the cozy community on the Second Floor as well. A spacious upgraded Primary Suite, and two additional good-sized Bedrooms finish the Third Floor. The Master Bath has Dual Sink Vanities with beautiful tile backsplash and upgraded tile shower floor. You will love many top-of-the-line upgrades including Luxury Water-Proof Vinyl Flooring and Plantation Shutters throughout, beautiful Quartz Kitchen and Bathroom Countertops, Contemporary Cabinets with Soft Closing Drawers, Stainless-Steel Appliances, LED Recessed Lighting, Electrical Car Charging System, Security System, and Tankless Water Heater! The Private Backyard is perfect for entertainment and gathering! Practicality meets convenience with a two-car garage and an extra two-car driveway. Short distances to the Ocean, World Class Dining, Shopping, The Triangle, and John Wayne Airport making this Home a perfect blend of comfort and convenience. Easily accessible from the 55, 405, 73, and 5 Freeways! A Rare Gem in Costa Mesa — ready for you to call home! Must come to appreciate it!
Sold for $1,209,000
Listed by: RE/MAX CHAMPIONS • Jing Chen • Contact: 909-949-0605
Bought with: None MRML
$1,209,000
2089 Caleigh Ln, Costa Mesa, CA 92627
3beds
1,730sqft
Condominium
Built in 2021
-- sqft lot
$1,226,600 Zestimate®
$699/sqft
$5,955 Estimated rent
Home value
$1,226,600
$1.13M - $1.34M
$5,955/mo
Zestimate® history
Owner options
List your home for rent
$5,955/mo
Rent Zestimate®
Find your next renter with Zillow Rental Manager. Plus, with online applications, you can quickly screen prospective tenants – for free.
$5,955/mo
Rent Zestimate®
Refinance and save
$7,953/mo
Est. payment
Refinancing to a lower rate could help reduce your monthly payments and save thousands over the life of the loan.
$7,953/mo
Est. payment
Explore your selling options
Work with a Zillow partner agent
Leverage their expertise and Zillow's premium Showcase listings to get your home seen by more buyers.
Get startedList with your own agent
Get your home in front of millions of buyers by listing it on Zillow.
Learn how to do itSell it yourself
Take full control of how buyers see your home on Zillow by listing For Sale by Owner (FSBO).
List your homeWhat's special
Private backyardContemporary cabinetsCentral islandGourmet kitchenOpen concept livingLuxury water-proof vinyl flooringLots of natural light
Zillow last checked:
Listing updated:
Listed by:
Jing Chen DRE #01911286 626-576-8811,
RE/MAX CHAMPIONS
Bought with:
NONE NONE, DRE #N/A
None MRML
Source: CRMLS,MLS#: CV24244138 Originating MLS: California Regional MLS
Originating MLS: California Regional MLSFacts & features
Interior
Bedrooms & bathrooms
- Bedrooms: 3
- Bathrooms: 3
- Full bathrooms: 2
- 1/2 bathrooms: 1
Rooms
- Room types: Bedroom, Entry/Foyer, Family Room, Kitchen, Laundry, Living Room, Primary Bedroom, Other
Primary bedroom
- Features: Primary Suite
Bedroom
- Features: All Bedrooms Up
Bathroom
- Features: Bathtub, Dual Sinks, Enclosed Toilet, Stone Counters, Separate Shower, Upgraded, Walk-In Shower
Kitchen
- Features: Kitchen Island, Kitchen/Family Room Combo, Quartz Counters, Self-closing Cabinet Doors, Self-closing Drawers
Other
- Features: Walk-In Closet(s)
Heating
- Central
Cooling
- Central Air
Appliances
- Included: Built-In Range, Gas Water Heater, Microwave, Refrigerator, Tankless Water Heater, Dryer, Washer
- Laundry: Washer Hookup, Gas Dryer Hookup, Inside, Laundry Room
Features
- Built-in Features, Balcony, Open Floorplan, Recessed Lighting, All Bedrooms Up, Primary Suite, Walk-In Closet(s)
- Flooring: Vinyl
- Windows: Blinds, Double Pane Windows
- Has fireplace: No
- Fireplace features: None
- Common walls with other units/homes: No Common Walls
Interior area
- Total interior livable area: 1,730 sqft
Property
Parking
- Total spaces: 2
- Parking features: Direct Access, Driveway, Garage Faces Front, Garage
- Attached garage spaces: 2
Features
- Levels: Three Or More
- Stories: 3
- Entry location: Front Door
- Patio & porch: Concrete, Enclosed
- Pool features: None
- Spa features: None
- Has view: Yes
- View description: None
Lot
- Size: 1,212 Square Feet
- Features: Back Yard, Yard
Details
- Parcel number: 93548069
- Special conditions: Standard
Construction
Type & style
- Home type: Condo
- Property subtype: Condominium
Condition
- Updated/Remodeled,Turnkey
- New construction: No
- Year built: 2021
Utilities & green energy
- Sewer: Public Sewer
- Water: Public
- Utilities for property: Electricity Connected, Sewer Connected, Water Connected
Community & HOA
Community
- Features: Street Lights, Gated
- Security: Prewired, Security System, Gated Community, Key Card Entry, Smoke Detector(s)
HOA
- Has HOA: Yes
- Amenities included: Controlled Access, Maintenance Grounds, Management, Maintenance Front Yard
- HOA fee: $288 monthly
- HOA name: Twenty8 Walk
- HOA phone: 714-285-2626
Location
- Region: Costa Mesa
Financial & listing details
- Price per square foot: $699/sqft
- Date on market: 12/8/2024
- Cumulative days on market: 31 days
- Listing terms: Cash,Cash to New Loan,Conventional
Price history
| Date | Event | Price |
|---|---|---|
| 1/23/2025 | Sold | $1,209,000+0.8%$699/sqft |
Source:  CRMLS #CV24244138 Report a problem CRMLS #CV24244138 Report a problem | ||
| 1/11/2025 | Listed for sale | $1,199,000$693/sqft |
Source: CRMLS #CV24244138 Report a problem | ||
| 11/23/2024 | Listing removed | $5,300$3/sqft |
Source: CRMLS #OC24190470 Report a problem | ||
| 11/15/2024 | Price change | $5,300-5.4%$3/sqft |
Source: CRMLS #OC24190470 Report a problem | ||
| 9/13/2024 | Listed for rent | $5,600+1.8%$3/sqft |
Source: CRMLS #OC24190470 Report a problem | ||
| 5/4/2022 | Listing removed | -- |
Source: Zillow Rental Manager Report a problem | ||
| 4/5/2022 | Price change | $5,500-3.2%$3/sqft |
Source: Zillow Rental Manager Report a problem | ||
| 3/14/2022 | Listed for rent | $5,680$3/sqft |
Source: Zillow Rental Manager Report a problem | ||
Public tax history
Tax history is unavailable.
Neighborhood: 92627
Nearby homes
- $910,500-- bd-- ba-- sqft511 Hamilton St, Costa Mesa, CA 92627Off Market
- $1,065,0003 bd3 ba1.7k sqft2096 Caleigh Ln, Costa Mesa, CA 92627Sold
- $--1 bd1 ba1.7k sqft2089 Harbor Blvd, Costa Mesa, CA 92627Off Market

- $1,038,2003 bd2 ba1.7k sqft2085 Caleigh Ln, Costa Mesa, CA 92627Off Market
- $1,151,4004 bd3 ba1.8k sqft2073 Caleigh Ln, Costa Mesa, CA 92627Off Market
- $1,050,8003 bd2 ba1.7k sqft2076 Caleigh Ln, Costa Mesa, CA 92627Off Market
- $1,086,9003 bd3 ba1.8k sqft535 Caleigh Ln, Costa Mesa, CA 92627Off Market
- $1,089,8003 bd3 ba1.8k sqft539 Caleigh Ln, Costa Mesa, CA 92627Off Market
Nearby schools
GreatSchools rating
- 2/10Wilson Elementary SchoolGrades: K-6Distance: 0.8 mi
- 5/10Charles W. Tewinkle Middle SchoolGrades: 7-8Distance: 2.6 mi
- 6/10Estancia High SchoolGrades: 9-12Distance: 1.2 mi
Get a cash offer in 3 minutes
Find out how much your home could sell for in as little as 3 minutes with a no-obligation cash offer.
Estimated market value
$1,226,600
Get a cash offer in 3 minutes
Find out how much your home could sell for in as little as 3 minutes with a no-obligation cash offer.
Estimated market value
$1,226,600
- California
- Orange County
- Costa Mesa
- 92627
- 2089 Caleigh Ln
Nearby cities
Nearby zip codes
Other Costa Mesa Topics
