Skip main navigation
Closed
  • Tax assessed value
    $450,000

    2089 Chilhowee Dr, Johns Island, SC 29455

    3beds
    1,498sqft
    Single Family Residence
    Built in 2012
    9,147.6 Square Feet Lot
    $466,600 Zestimate®
    $300/sqft
    $3,077 Estimated rent

    Home value

    $466,600

    $443,000 - $490,000

    $3,077/mo

    Zestimate® history
    Loading
    Loading...

    Owner options

    List your home for rent

    $3,077/mo

    Rent Zestimate®

    Find your next renter with Zillow Rental Manager. Plus, with online applications, you can quickly screen prospective tenants – for free.

    Learn more

    $3,077/mo

    Rent Zestimate®

    Refinance and save

    $2,539/mo

    Est. payment

    Refinancing to a lower rate could help reduce your monthly payments and save thousands over the life of the loan.

    See today's rates

    $2,539/mo

    Est. payment

    Explore your selling options

    Work with a Zillow partner agent

    Leverage their expertise and Zillow's premium Showcase listings to get your home seen by more buyers.

    Get started

    List with your own agent

    Get your home in front of millions of buyers by listing it on Zillow.

    Learn how to do it

    Sell it yourself

    Take full control of how buyers see your home on Zillow by listing For Sale by Owner (FSBO).

    List your home

    What's special

    Kiawah beachwalker parkNatural lightGreat roomMeticulously maintainedImmaculate interiorsHardwood floors throughoutVaulted ceilings
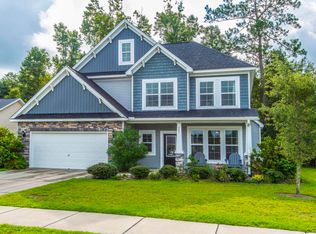
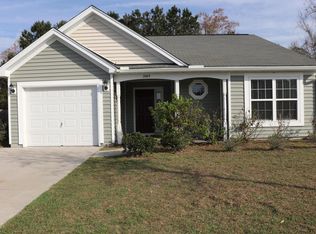
    Welcome home to this pristine single-story residence on John's Island, offering the perfect combination of style, comfort & convenience- and just 20 minutes from downtown Charleston and Kiawah Beachwalker Park! Nestled in the heart of Staffordshire, a safe, serene enclave loved by residents for its tranquil surroundings and welcoming, family-friendly community, the meticulously maintained one-owner residence boasts a welcoming ambiance & immaculate interiors. With 3 spacious bedrooms & 2 full bathrooms, the home is open, inviting, and filled with natural light, featuring vaulted ceilings in the foyer, great room, & kitchen, hardwood floors throughout, new front door punch key pad lock, Nest thermostat/camera at front door, & so much more.This home combines comfort & security in a no-flood

    Zillow last checked:

    Listing updated:

    Listed by:

    Sweet Grass Real Estate, LLC

    Bought with:

    AgentOwned Realty Preferred Group

    Source: CTMLS,MLS#: 24005416MLS Logo

    Facts & features

    Interior

    Bedrooms & bathrooms
    • Bedrooms: 3
    • Bathrooms: 2
    • Full bathrooms: 2
    Heating
    • Heat Pump
    Cooling
    • Central Air
    Appliances
    • Laundry: Washer Hookup, Laundry Room
    Features
    • Ceiling - Cathedral/Vaulted, Ceiling - Smooth, High Ceilings, Garden Tub/Shower, Kitchen Island, Walk-In Closet(s), Ceiling Fan(s), Eat-in Kitchen, Entrance Foyer, Pantry
    • Flooring: Vinyl, Wood
    • Has fireplace: No
    Interior area
    • Total structure area: 1,498
    • Total interior livable area: 1,498 sqft

    Property

    Parking
    • Total spaces: 2
    • Parking features: Garage, Attached, Off Street, Garage Door Opener
    • Attached garage spaces: 2
    Features
    • Levels: One
    • Stories: 1
    • Entry location: Ground Level
    • Patio & porch: Patio
    • Waterfront features: Stream
    Lot
    • Size: 9,147 sqft
    • Features: 0 - .5 Acre, Level
    Details
    • Parcel number: 2790000536

    Construction

    Type & style
    • Home type: SingleFamily
    • Architectural style: Traditional
    • Property subtype: Single Family Residence
    Materials
    • Vinyl Siding
    • Foundation: Slab
    • Roof: Fiberglass
    Condition
    • New construction: No
    • Year built: 2012

    Utilities & green energy

    • Sewer: Public Sewer
    • Water: Public
    • Utilities for property: Berkeley Elect Co-Op, Charleston Water Service
    Green energy
    • Green verification: HERS Index Score

    Community & neighborhood

    Community
    • Community features: Trash
    Location
    • Region: Johns Island
    • Subdivision: Staffordshire

    Other

    Other facts
    • Listing terms: Any

    Price history

    DateEventPrice
    4/22/2024Sold$450,000$300/sqft
    Source: CTMLS #24005416 Report a problem
    3/11/2024Contingent$450,000$300/sqft
    Source: CTMLS #24005416 Report a problem
    3/3/2024Listed for sale$450,000+159.3%$300/sqft
    Source: CTMLS #24005416 Report a problem
    7/30/2012Sold$173,559$116/sqft
    Source: Public Record Report a problem

    Public tax history

    YearProperty taxesTax assessment
    2025$2,345 +106.3%$18,000 +125.3%
    2024$1,136 +3.5%$7,990
    2023$1,098 +6.1%$7,990
    2022$1,035 -4.4%$7,990
    2021$1,083 -3.4%$7,990
    2020$1,121 $7,990 +15.1%
    2019$1,121 $6,940
    2017$1,121 +15.7%$6,940
    2016$969 +4.1%$6,940 -13%
    2015$931 -14.6%$7,980
    2014$1,090 --
    2011$1,090 +315.2%--
    2010$262 $1,110
    2009$262 +3.5%$1,110
    2008$254 $1,110

    Find assessor info on the county website

    Neighborhood: 29455

    Nearby schools

    GreatSchools rating
    Schools provided by the listing agent
    • Elementary: Angel Oak
    • Middle: Haut Gap
    • High: St. Johns

    Source: CTMLS. This data may not be complete. We recommend contacting the local school district to confirm school assignments for this home.

    Get a cash offer in 3 minutes
    Find out how much your home could sell for in as little as 3 minutes with a no-obligation cash offer.
    Estimated market value
    $466,600
    Get a cash offer in 3 minutes
    Find out how much your home could sell for in as little as 3 minutes with a no-obligation cash offer.
    Estimated market value
    $466,600