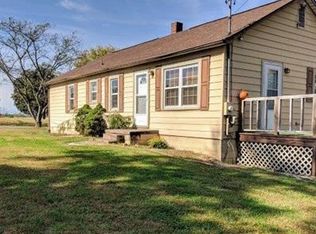
Spacious 3 bedroom, 2 bath brick home on approximately 1.7 acres in Lenoir with updated flooring throughout most of the home and flexible residential/commercial zoning. This property offers a comfortable and functional layout with a large living area, fireplace, country-style kitchen, dining space, and plenty of room to make the space your own.
The large bonus room adds even more flexibility and could be used as a home office, game room, theater room, guest space, or potential additional bedroom setup. This room also features a brand-new mini split, making it a comfortable space to enjoy year-round.
Outside, the home offers front and back porches, garage space, basement/storage area, garden space, and a nice mix of open and wooded land. A new septic system adds extra peace of mind for the next owner.
Conveniently located near Hwy 321 and I-40, this property offers a great opportunity for residential living, a live/work setup, small business use, or investment potential. With residential/commercial zoning, there are plenty of possibilities for future use.
Under contract-show
Price cut: $5K (7/5)
$299,990
2089 Connelly Springs Rd, Lenoir, NC 28645
3beds
1,871sqft
Single Family Residence
Built in 1956
1.7 Acres Lot
$293,500 Zestimate®
$160/sqft
$-- HOA
What's special
Front and back porchesGarden spaceLarge bonus roomGarage spaceCountry-style kitchenDining space
- 116 days
- 91
- 0
Zillow last checked:
Listing updated:
Listed by:
Tim Tellado tim@osbornereg.com,
Osborne Real Estate Group LLC
Source: Canopy MLS as distributed by MLS GRID,MLS#: 4388834
Facts & features
Interior
Bedrooms & bathrooms
- Bedrooms: 3
- Bathrooms: 2
- Full bathrooms: 2
- Main level bedrooms: 3
Living room
- Features: None
- Level: Main
- Area: 520 Square Feet
- Dimensions: 26' 0" X 20' 0"
Heating
- Central
Cooling
- Central Air, Ductless
Appliances
- Included: Electric Cooktop, Electric Range, Freezer, Refrigerator
- Laundry: Electric Dryer Hookup, Laundry Room, Washer Hookup
Features
- Basement: Partial
Interior area
- Total structure area: 1,871
- Total interior livable area: 1,871 sqft
- Finished area above ground: 1,871
- Finished area below ground: 0
Property
Parking
- Parking features: Driveway
- Has uncovered spaces: Yes
Features
- Levels: One
- Stories: 1
Lot
- Size: 1.7 Acres
Details
- Parcel number: 2746779530
- Zoning: B-1
- Special conditions: Standard
Construction
Type & style
- Home type: SingleFamily
- Property subtype: Single Family Residence
Materials
- Brick Full
- Foundation: Crawl Space
Condition
- New construction: No
- Year built: 1956
Utilities & green energy
- Sewer: Public Sewer
- Water: City, Well
Community & HOA
Community
- Subdivision: None
Location
- Region: Lenoir
Financial & listing details
- Price per square foot: $160/sqft
- Tax assessed value: $199,000
- Annual tax amount: $690
- Date on market: 6/2/2026
- Cumulative days on market: 60 days
- Road surface type: Asphalt, Paved
Estimated market value
$293,500
$279,000 - $308,000
$2,061/mo
Price history
| Date | Event | Price |
|---|---|---|
| 7/5/2026 | Price change | $299,990-1.6%$160/sqft |
Source:  Canopy MLS as distributed by MLS GRID #4388834 Report a problem Canopy MLS as distributed by MLS GRID #4388834 Report a problem | ||
| 6/30/2026 | Price change | $305,000-1.6%$163/sqft |
Source: Canopy MLS as distributed by MLS GRID #4388834 Report a problem | ||
| 6/18/2026 | Price change | $310,000-1.6%$166/sqft |
Source: Canopy MLS as distributed by MLS GRID #4388834 Report a problem | ||
| 6/9/2026 | Price change | $314,990-1.6%$168/sqft |
Source: Canopy MLS as distributed by MLS GRID #4388834 Report a problem | ||
| 6/3/2026 | Listed for sale | $319,990+3.2%$171/sqft |
Source: Canopy MLS as distributed by MLS GRID #4388834 Report a problem | ||
| 10/9/2025 | Listing removed | -- |
Source: Owner Report a problem | ||
| 8/21/2025 | Listed for sale | $310,000+6.9%$166/sqft |
Source: Owner Report a problem | ||
| 5/1/2025 | Listing removed | $289,900$155/sqft |
Source: Canopy MLS as distributed by MLS GRID #4217385 Report a problem | ||
| 3/11/2025 | Price change | $289,900-1.7%$155/sqft |
Source: Canopy MLS as distributed by MLS GRID #4217385 Report a problem | ||
| 3/3/2025 | Price change | $294,900-1.7%$158/sqft |
Source: Canopy MLS as distributed by MLS GRID #4217385 Report a problem | ||
| 1/28/2025 | Listed for sale | $299,900-4.8%$160/sqft |
Source: Canopy MLS as distributed by MLS GRID #4217385 Report a problem | ||
| 8/15/2024 | Listing removed | $314,900$168/sqft |
Source: Canopy MLS as distributed by MLS GRID #4168224 Report a problem | ||
| 8/5/2024 | Listed for sale | $314,900-1.6%$168/sqft |
Source: Canopy MLS as distributed by MLS GRID #4168224 Report a problem | ||
| 8/2/2024 | Listing removed | -- |
Source: Canopy MLS as distributed by MLS GRID #4138445 Report a problem | ||
| 7/9/2024 | Price change | $319,900-3%$171/sqft |
Source: Canopy MLS as distributed by MLS GRID #4138445 Report a problem | ||
| 5/23/2024 | Price change | $329,900-1.5%$176/sqft |
Source: Canopy MLS as distributed by MLS GRID #4138445 Report a problem | ||
| 5/9/2024 | Listed for sale | $334,900-4.3%$179/sqft |
Source: Canopy MLS as distributed by MLS GRID #4138445 Report a problem | ||
| 2/24/2024 | Listing removed | -- |
Source: Canopy MLS as distributed by MLS GRID #4068598 Report a problem | ||
| 11/15/2023 | Price change | $349,900-1.4%$187/sqft |
Source: Canopy MLS as distributed by MLS GRID #4068598 Report a problem | ||
| 10/21/2023 | Price change | $354,900-2.7%$190/sqft |
Source: Canopy MLS as distributed by MLS GRID #4068598 Report a problem | ||
| 10/4/2023 | Price change | $364,900-2.7%$195/sqft |
Source: Canopy MLS as distributed by MLS GRID #4068598 Report a problem | ||
| 9/15/2023 | Price change | $374,9000%$200/sqft |
Source: Canopy MLS as distributed by MLS GRID #4068598 Report a problem | ||
| 9/12/2023 | Listed for sale | $375,000+380.8%$200/sqft |
Source: Canopy MLS as distributed by MLS GRID #4068598 Report a problem | ||
| 9/27/2013 | Sold | $78,000-7.1%$42/sqft |
Source: Agent Provided Report a problem | ||
| 3/28/2013 | Sold | $84,000$45/sqft |
Source: Public Record Report a problem | ||
Public tax history
| Year | Property taxes | Tax assessment |
|---|---|---|
| 2025 | $690 +29.9% | $199,000 +56.6% |
| 2024 | $531 | $127,100 |
| 2023 | $531 +2.5% | $127,100 |
| 2022 | $519 | $127,100 |
| 2021 | $519 +18.4% | $127,100 +16.8% |
| 2020 | $438 -50% | $108,800 |
| 2019 | $875 +2.6% | $108,800 |
| 2018 | $853 | $108,800 |
| 2017 | $853 +1.5% | $108,800 |
| 2016 | $841 | $108,800 |
| 2015 | $841 +4.7% | $108,800 |
| 2014 | $803 | $108,800 |
| 2013 | -- | $108,800 +5.7% |
| 2012 | -- | $102,900 |
| 2011 | -- | $102,900 |
| 2010 | -- | $102,900 |
| 2009 | -- | $102,900 |
| 2008 | -- | $102,900 |
| 2007 | -- | $102,900 |
| 2006 | -- | $102,900 |
| 2005 | -- | $102,900 +7.3% |
| 2004 | -- | $95,900 |
| 2003 | -- | $95,900 |
| 2002 | -- | $95,900 |
| 2001 | -- | $95,900 +47.8% |
| 2000 | -- | $64,900 |
Find assessor info on the county website
Monthly payment
Est. payment
Payment breakdown
Explore the cost of this home by adjusting the details. Changes won't be saved.Climate risks
Neighborhood: 28645
Nearby schools
Schools provided by the listing agent
- Elementary: Baton
- Middle: Hudson
- High: South Caldwell
Source: Canopy MLS as distributed by MLS GRID. This data may not be complete. We recommend contacting the local school district to confirm school assignments for this home.
Similar homes
- $319,9993 bd2 ba2k sqft2711 Fairway Acres Cir, Lenoir, NC 28645For Sale

 MLS ID #4410989, Christie Leonard, WNC Real Estate at Lake James. Canopy MLS as distributed by MLS GRID
 - $299,9003 bd3 ba2.1k sqft805 Bannon Pl, Lenoir, NC 28645For Sale
 MLS ID #4405742, Chase Barlow Gray, Chase Gray Realty LLC. Canopy MLS as distributed by MLS GRID
 - $380,0003 bd2 ba2.2k sqft105 Merrywood Dr, Lenoir, NC 28645For Sale
 MLS ID #4420683, Jannell Peterson, J. Peterson Realty & Associate. Canopy MLS as distributed by MLS GRID
 - $344,0004 bd2 ba2.2k sqft2504 Brentwood Cir, Lenoir, NC 28645For Sale
 MLS ID #4406132, Christina Holden, Better Homes and Gardens Real Estate Foothills. Canopy MLS as distributed by MLS GRID
 - $260,0003 bd2 ba1.5k sqft828 Manchester St SW, Lenoir, NC 28645For SaleMLS ID #4399438, G Franco-Costales, EXP Realty LLC Mooresville. Canopy MLS as distributed by MLS GRID
- $329,0003 bd3 ba2.4k sqft109 Kincaid Hill Dr, Lenoir, NC 28645For SaleMLS ID #4387551, Chase Barlow Gray, Chase Gray Realty LLC. Canopy MLS as distributed by MLS GRID
- $270,0003 bd2 ba1.4k sqft118 Hoover St NW, Lenoir, NC 28645For SaleMLS ID #4395589, Madeline Pollard, Chase Gray Realty LLC. Canopy MLS as distributed by MLS GRID
- $270,0003 bd2 ba1.4k sqft409 Cottrell Hill Rd, Lenoir, NC 28645For SaleMLS ID #4414277, Tina Wilson, Walker Real Estate Services LLC. Canopy MLS as distributed by MLS GRID
- $324,9004 bd2 ba1.7k sqft309 Sheldon St, Hudson, NC 28638For SaleMLS ID #4277240, Monique Mitchell, Better Homes and Gardens Real Estate Foothills. Canopy MLS as distributed by MLS GRID
- $244,9002 bd1 ba1.3k sqft459 Swanson Dr, Lenoir, NC 28645For SaleMLS ID #4407208, Lauren Hart, Hart Real Estate. Canopy MLS as distributed by MLS GRID
- $299,0003 bd2 ba1.6k sqft2174 Chester Ave, Morganton, NC 28655For SaleMLS ID #4377623, Jonisha Vance, RE/MAX Prestige Legacy. Canopy MLS as distributed by MLS GRID
- $315,0003 bd2 ba1.3k sqft402 Dogwood Dr, Hickory, NC 28601For SaleMLS ID #4422641, Donna Laws, Foothills Realty, LLC. Canopy MLS as distributed by MLS GRID
- $259,9003 bd1 ba1k sqft1082 Maple St, Granite Falls, NC 28630For SaleMLS ID #4407308, Chase Barlow Gray, Chase Gray Realty LLC. Canopy MLS as distributed by MLS GRID
- $429,0004 bd3 ba2.1k sqft4087 Austin Rd, Hudson, NC 28638For SaleMLS ID #4421065, Angelia Peterson, Asheworth Group WNC Real Estate LLC. Canopy MLS as distributed by MLS GRID
- $265,0004 bd2 ba1.5k sqft1928 Marigold Ln, Hudson, NC 28638For SaleMLS ID #4397368, Angela Walker, Premier South. Canopy MLS as distributed by MLS GRID
- $299,0004 bd2 ba1.7k sqft1518 11th St NW, Hickory, NC 28601For SaleMLS ID #4410001, April B Hewitt, Keller Williams Advantage. Canopy MLS as distributed by MLS GRID
- $299,9002 bd1 ba1.4k sqft316 Drexel Rd, Morganton, NC 28655For SaleMLS ID #4414904, Sandra Walker, RE/MAX Southern Lifestyles. Canopy MLS as distributed by MLS GRID
- $305,0004 bd2 ba2.2k sqft1205 E Union St, Morganton, NC 28655For SaleMLS ID #4415291, Laura Ervin Mulwee, Berkshire Hathaway HomeServices Blue Ridge REALTORS®. Canopy MLS as distributed by MLS GRID
- $325,0003 bd2 ba1.2k sqft1256 Bethel Rd, Morganton, NC 28655For SaleMLS ID #4389672, Rhonda Edge, Edge Real Estate Services. Canopy MLS as distributed by MLS GRID
- $339,9003 bd2 ba1.7k sqft3328 Sulphur Springs Rd NE, Hickory, NC 28601For SaleMLS ID #4428036, Hannah Fox, The Pinnacle Property Group NC. Canopy MLS as distributed by MLS GRID
