Skip main navigation
For sale
  • Listed by: Wedgewood Homes Realty • KALYNN BROWN • Contact: 951-415-5745
    $649,000

    2089 E Duron St, Colton, CA 92324

    4beds
    2,000sqft
    : 
    Loading
    Get pre-qualified
    Single Family Residence
    Built in 1996
    8,325 Square Feet Lot
    $649,300 Zestimate®
    $325/sqft
    $-- HOA

    What's special

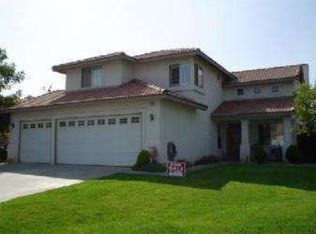
    *POOL/SPA*3-CAR GARAGE*CORNER LOT* Welcome to this beautiful single story POOL/SPA home ideally situated on a desirable corner lot in a prime Colton location! Offering 4 bedrooms, 2 bathrooms and a 3-car garage this beautifully refreshed home combines comfort, style and exceptional indoor-outdoor living! Step inside to discover a bright and airy living space including formal living room, dining room, adjoining family room with cozy brick fireplace, and open concept kitchen with granite countertops and spacious breakfast bar. Outside your private backyard oasis awaits. Enjoy sunny California days in the refreshing pool and spa, relax beneath the covered patio, or entertain family and friends with the built in barbecue-perfect for year round outdoor dining and celebrations. With its desirable single story floor plan, exceptional amenities and generous corner lot location this beautiful home is a rare opportunity you won't want to miss!
    4 days
    |
    510
    |
    49
    |

    Zillow last checked:

    Listing updated:

    Listed by:

    KALYNN BROWN DRE #01745755 951-415-5745,

    Wedgewood Homes Realty

    Source: CRMLS,MLS#: WS26144539MLS LogoOriginating MLS: California Regional MLS

    Loading...

      Facts & features

      Interior

      Bedrooms & bathrooms
      • Bedrooms: 4
      • Bathrooms: 2
      • Full bathrooms: 2
      • Main level bathrooms: 2
      • Main level bedrooms: 4
      Rooms
      • Room types: Family Room, Living Room, Primary Bathroom, Primary Bedroom
      Heating
      • Central
      Cooling
      • Central Air
      Appliances
      • Laundry: Laundry Room
      Features
      • Has fireplace: Yes
      • Fireplace features: Family Room
      • Common walls with other units/homes: No Common Walls
      Interior area
      • Total interior livable area: 2,000 sqft

      Property

      Parking
      • Total spaces: 3
      • Parking features: Garage - Attached
      • Attached garage spaces: 3
      Features
      • Levels: One
      • Stories: 1
      • Entry location: Front
      • Has private pool: Yes
      • Pool features: In Ground, Private
      • Has view: Yes
      • View description: Neighborhood, Pool
      Lot
      • Size: 8,325 Square Feet
      Details
      • Parcel number: 0164532080000
      • Special conditions: Standard

      Construction

      Type & style
      • Home type: SingleFamily
      • Property subtype: Single Family Residence
      Condition
      • New construction: No
      • Year built: 1996

      Utilities & green energy

      • Sewer: Public Sewer
      • Water: Public

      Community & HOA

      Community
      • Features: Street Lights, Suburban, Sidewalks
      Location
      • Region: Colton

      Financial & listing details

      • Price per square foot: $325/sqft
      • Tax assessed value: $426,657
      • Annual tax amount: $5,287
      • Date on market: 7/2/2026
      • Cumulative days on market: 4 days
      • Listing terms: Cash,Conventional,VA Loan

        Estimated market value

        $649,300

        $617,000 - $682,000

        $3,597/mo

        Price history

        DateEventPrice
        7/3/2026Listed for sale$649,000+47%$325/sqft
        Source: CRMLS #WS26144539 Report a problem
        6/1/2026Sold$441,600+24.4%$221/sqft
        Source: Public Record Report a problem
        12/26/2014Sold$355,000-1.4%$178/sqft
        Source: Public Record Report a problem
        12/4/2014Listed for sale$359,900$180/sqft
        Source: CENTURY 21 Masters #EV14193320 Report a problem
        10/10/2014Pending sale$359,900$180/sqft
        Source: CENTURY 21 Masters #EV14193320 Report a problem
        10/8/2014Price change$359,900-0.8%$180/sqft
        Source: CENTURY 21 Masters #EV14193320 Report a problem
        9/11/2014Listed for sale$362,900+145.2%$181/sqft
        Source: CENTURY 21 Masters #EV14193320 Report a problem
        5/16/1996Sold$148,000$74/sqft
        Source: Public Record Report a problem

        Public tax history

        YearProperty taxesTax assessment
        2025$5,287 +4.8%$426,657 +2%
        2024$5,044 -0.2%$418,291 +2%
        2023$5,056 +1.5%$410,089 +2%
        2022$4,984 -2%$402,048 +2%
        2021$5,083 -0.4%$394,165 +1%
        2020$5,104 +2.8%$390,123 +2%
        2019$4,965 +1.7%$382,474 +2%
        2018$4,884 +3.6%$374,974 +2%
        2017$4,713 $367,622 +2%
        2016$4,713 -9.7%$360,414 +1.5%
        2015$5,220 -9.4%$355,000 +59.2%
        2014$5,763 $222,956 +0.5%
        2013-- $221,948 +2%
        2012-- $217,596 +2%
        2011-- $213,329 +0.8%
        2010-- $211,734 -0.2%
        2009-- $212,237 +2%
        2008-- $208,076 +2%
        2007-- $203,996 +18.9%
        2006-- $171,565 +2%
        2005-- $168,201 +2%
        2004-- $164,903 +1.9%
        2003-- $161,881 +2%
        2002-- $158,707 +2%
        2001-- $155,595 +2%
        2000-- $152,544

        Find assessor info on the county website

        Monthly payment

        Est. payment

        Payment breakdown

        Explore the cost of this home by adjusting the details. Changes won't be saved.
        All calculations are estimates and provided by Zillow, Inc. for informational purposes only. Actual amounts may vary.
        HOA fees may include property taxes on listings classified as Co-Ops. Contact the listing agent and/or owner for fee details.
        Mortgage interest rates are dependent on a number of factors, including credit score, down payment, and repayment length. Interest rate data provided by Zillow Group Marketplace, Inc. as of 1/1/1970 from various mortgage lenders with which we have lead or other similar arrangements; the Estimated Payment is an average of those rates.
        See how much you could borrow to make a competitive offer.

        Climate risks

        Neighborhood: 92324

        Getting around

        54 / 100
        Somewhat Walkable
        32 / 100
        Some Transit
        48 / 100
        Somewhat Bikeable

        Nearby schools

        GreatSchools rating

        A local agent can set up tours, give advice and negotiate with sellers.

        Browse local experts

        Similar homes

        Skip to the end of the carouselSkip to the beginning of the carousel
            • Local buyer's agents are ready to help