Skip main navigation
Sold for $380,000
  • $380,000

    2089 Forest Dr, Clearwater, FL 33763

    2beds
    1,176sqft
    Single Family Residence
    Built in 1971
    7,501 Square Feet Lot
    $407,400 Zestimate®
    $323/sqft
    $2,101 Estimated rent

    Home value

    $407,400

    $383,000 - $432,000

    $2,101/mo

    Zestimate® history
    Loading
    Loading...

    Owner options

    List your home for rent

    $2,101/mo

    Rent Zestimate®

    Find your next renter with Zillow Rental Manager. Plus, with online applications, you can quickly screen prospective tenants – for free.

    Learn more

    $2,101/mo

    Rent Zestimate®

    Refinance and save

    $2,646/mo

    Est. payment

    Refinancing to a lower rate could help reduce your monthly payments and save thousands over the life of the loan.

    See today's rates

    $2,646/mo

    Est. payment

    Explore your selling options

    Work with a Zillow partner agent

    Leverage their expertise and Zillow's premium Showcase listings to get your home seen by more buyers.

    Get started

    List with your own agent

    Get your home in front of millions of buyers by listing it on Zillow.

    Learn how to do it

    Sell it yourself

    Take full control of how buyers see your home on Zillow by listing For Sale by Owner (FSBO).

    List your home

    What's special


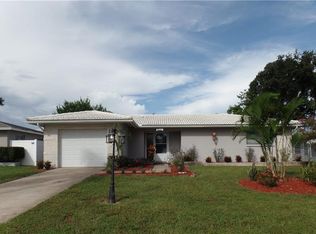
    This Clearwater home, just minutes from downtown Dunedin and Westfield Mall, boasts a host of recent upgrades. The property features a new A/C system with thermostat, a new hot water heater, a new roof, and newer windows and insulation added in 2020. Additionally, it has a newer garage door opener. The community amenities include a heated pool, fitness center, and a recreation room with racquetball facilities. Situated on a corner lot, the home offers a slab and enclosed fence area ideal for a small boat or pop-up camper, along with an oversized driveway for extra parking. Inside, the original Terrazzo floors are in excellent condition, complemented by vinyl flooring in the kitchen. The freshly painted interior is enhanced by crown molding. The kitchen is equipped with wood cabinets, newer quartz countertops, a matching backsplash, and a custom butcher block workspace. The adjoining family room leads to an enclosed sunroom, providing additional living space with access to the screened porch. The master suite includes an attached bath with tile flooring, a marble composite countertop, and a shower. The secondary bath, perfect for guests, features a tub/shower combo, marble flooring, and a composite countertop. With its prime location, spacious backyard, and numerous upgrades, this home is an ideal choice for easy, beautiful living.

    Zillow last checked:

    Listing updated:

    Listing Provided by:

    Donna Nettestad 727-647-1706,

    RE/MAX REALTEC GROUP INC 727-789-5555,

    Ryan Nowlin 727-647-8089,

    RE/MAX REALTEC GROUP INC

    Bought with:

    Jason Derrick, 3360999

    VENIE BRINSON REAL ESTATE INC

    Source: Stellar MLS,MLS#: U8253864MLS LogoOriginating MLS: Pinellas Suncoast

    Facts & features

    Interior

    Bedrooms & bathrooms
    • Bedrooms: 2
    • Bathrooms: 2
    • Full bathrooms: 2
    Primary bedroom
    • Features: Built-in Closet
    • Level: First
    • Dimensions: 16x11
    Bedroom 2
    • Features: Built-in Closet
    • Level: First
    • Dimensions: 12x10
    Bonus room
    • Features: No Closet
    • Level: First
    • Dimensions: 13x10
    Kitchen
    • Level: First
    • Dimensions: 13x12
    Living room
    • Level: First
    • Dimensions: 18x15
    Heating
    • Central, Electric
    Cooling
    • Central Air
    Appliances
    • Included: Oven, Cooktop, Dishwasher, Disposal, Dryer, Electric Water Heater, Washer
    • Laundry: In Garage
    Features
    • Ceiling Fan(s), Eating Space In Kitchen, Kitchen/Family Room Combo, Living Room/Dining Room Combo, Solid Wood Cabinets, Stone Counters
    • Flooring: Terrazzo
    • Windows: Blinds, Window Treatments
    • Has fireplace: No
    Interior area
    • Total structure area: 1,652
    • Total interior livable area: 1,176 sqft

    Property

    Parking
    • Total spaces: 1
    • Parking features: Garage - Attached
    • Attached garage spaces: 1
    Features
    • Levels: One
    • Stories: 1
    • Patio & porch: Covered, Enclosed, Front Porch, Patio, Porch, Rear Porch
    • Exterior features: Awning(s), Irrigation System, Private Mailbox
    • Fencing: Vinyl
    Lot
    • Size: 7,501 sqft
    • Dimensions: 75 x 100
    • Features: Corner Lot
    • Residential vegetation: Mature Landscaping
    Details
    • Parcel number: 362815331020001620
    • Zoning: R-3
    • Special conditions: None

    Construction

    Type & style
    • Home type: SingleFamily
    • Architectural style: Florida,Ranch
    • Property subtype: Single Family Residence
    Materials
    • Block, Stucco
    • Foundation: Slab
    • Roof: Shingle
    Condition
    • New construction: No
    • Year built: 1971

    Utilities & green energy

    • Sewer: Public Sewer
    • Water: Public, Well
    • Utilities for property: BB/HS Internet Available, Cable Available, Fire Hydrant, Sewer Connected, Sprinkler Well, Street Lights

    Community & neighborhood

    Community
    • Community features: Association Recreation - Owned, Clubhouse, Deed Restrictions, Fitness Center, Golf Carts OK, Pool, Racquetball
    Location
    • Region: Clearwater
    • Subdivision: GREENBRIAR

    HOA & financial

    HOA
    • Has HOA: Yes
    • HOA fee: $12 monthly
    • Amenities included: Clubhouse, Fitness Center, Pool
    • Services included: Community Pool, Pool Maintenance, Recreational Facilities
    • Association name: Barbara Brice
    • Association phone: 727-733-0084
    Other fees
    • Pet fee: $0 monthly
    Other financial information
    • Total actual rent: 0

    Other

    Other facts
    • Ownership: Fee Simple
    • Road surface type: Asphalt

    Price history

    DateEventPrice
    9/16/2024Sold$380,000-2.3%$323/sqft
    Source: Stellar MLS #U8253864 Report a problem
    8/22/2024Pending sale$389,000$331/sqft
    Source: Stellar MLS #U8253864 Report a problem
    8/16/2024Listed for sale$389,000+89.8%$331/sqft
    Source: Stellar MLS #U8253864 Report a problem
    9/10/2018Sold$205,000-6.8%$174/sqft
    Source: Public Record Report a problem
    8/4/2018Pending sale$219,900$187/sqft
    Source: RE/MAX ACTION FIRST #U8009646 Report a problem
    6/20/2018Listed for sale$219,900+168.2%$187/sqft
    Source: SELLSTATE MILLENIUM REALTY #T3114366 Report a problem
    1/20/1999Sold$82,000$70/sqft
    Source: Public Record Report a problem

    Public tax history

    YearProperty taxesTax assessment
    2024$2,930 +2%$207,702 +3%
    2023$2,872 +3.1%$201,652 +3%
    2022$2,786 -1.8%$195,779 +3%
    2021$2,836 -2%$190,077 +1.4%
    2020$2,893 +1.5%$187,453 +2.6%
    2019$2,849 $182,743 +96.3%
    2018$2,849 +162.5%$93,073 +2.1%
    2017$1,085 +1.8%$91,159 +2.1%
    2016$1,066 -1.4%$89,284 +0.7%
    2015$1,081 -3.6%$88,663 +0.8%
    2014$1,122 -1.7%$87,959 +1.5%
    2013$1,142 +14.6%$86,659 +1.7%
    2012$996 $85,210 -4.7%
    2011-- $89,402 -4.6%
    2010-- $93,680 +2.7%
    2009-- $91,217 +0.1%
    2008$1,021 $91,126 +3%
    2007-- $88,472 -32.1%
    2005-- $130,300 +15.5%
    2004$1,265 +2.2%$112,800 +7.8%
    2003$1,238 +8%$104,600 +10.3%
    2002$1,146 $94,800 +19.4%
    2001$1,146 +6%$79,400 +6.3%
    2000$1,081 $74,700

    Find assessor info on the county website

    Neighborhood: 33763

    Nearby schools

    GreatSchools rating
    Get a cash offer in 3 minutes
    Find out how much your home could sell for in as little as 3 minutes with a no-obligation cash offer.
    Estimated market value
    $407,400
    Get a cash offer in 3 minutes
    Find out how much your home could sell for in as little as 3 minutes with a no-obligation cash offer.
    Estimated market value
    $407,400